
We Move Different

Oscar Niemeyer is the architect of Brasília, and the co-designer, with Le Corbusier, of the United Nations Headquarters in New York. In Santa Monica he left something far more private: a single-story house on a bluff above the fairways of Riviera Country Club, designed in 1963 and completed in 1964. It is the only one of his residential designs built in the United States.
The house carries the name of its original clients, the filmmaker Joseph Strick and the writer Anne Strick. Niemeyer was denied an American visa during this period, so he designed the house from Brazil, working from aerial photographs, topographic surveys and correspondence, without visiting the site. A local architect, Ulrich Plaut, prepared the construction drawings.
The plan arrived at its final form in stages. Niemeyer’s first two schemes placed the bedrooms below ground. Both were rejected by the city, and the third design brought every room up to grade in a T-shaped plan. The base of the T runs across the lot and holds the living room, kitchen and a study under a single flat roof about 68 feet long, carried on steel posts and beams. The living room rises to 14 feet and is walled in glass. The bedrooms run perpendicular, toward the canyon on one side and the street on the other, and the primary bedroom is the one room set right at the edge of the bluff. The exterior is glass, brick and stucco. Arts and Architecture published the design process in its September 1964 issue.
The arrangement does what good modern houses in Los Angeles tend to do: the public rooms are tall and open to the view, and the private rooms are lower and more withdrawn. Anne Strick later recalled asking for exactly that, “a high ceiling in the public spaces, low in the private.”
The house and its landscape were restored between 2003 and 2006, and the City of Santa Monica designated the Strick House a City Landmark on December 8, 2003.
Its setting matters to the reading of the house. La Mesa Drive, in northeastern Santa Monica, is lined with Moreton Bay fig trees and known for its residential architecture from the 1920s and 1930s. Niemeyer’s house sits among them as a calm, horizontal counterpoint.
In 2025 the Strick House sold for $11,295,000. Aaron Kirman and Dalton Gomez represented the seller.
Seller represented by Aaron Kirman and Dalton Gomez


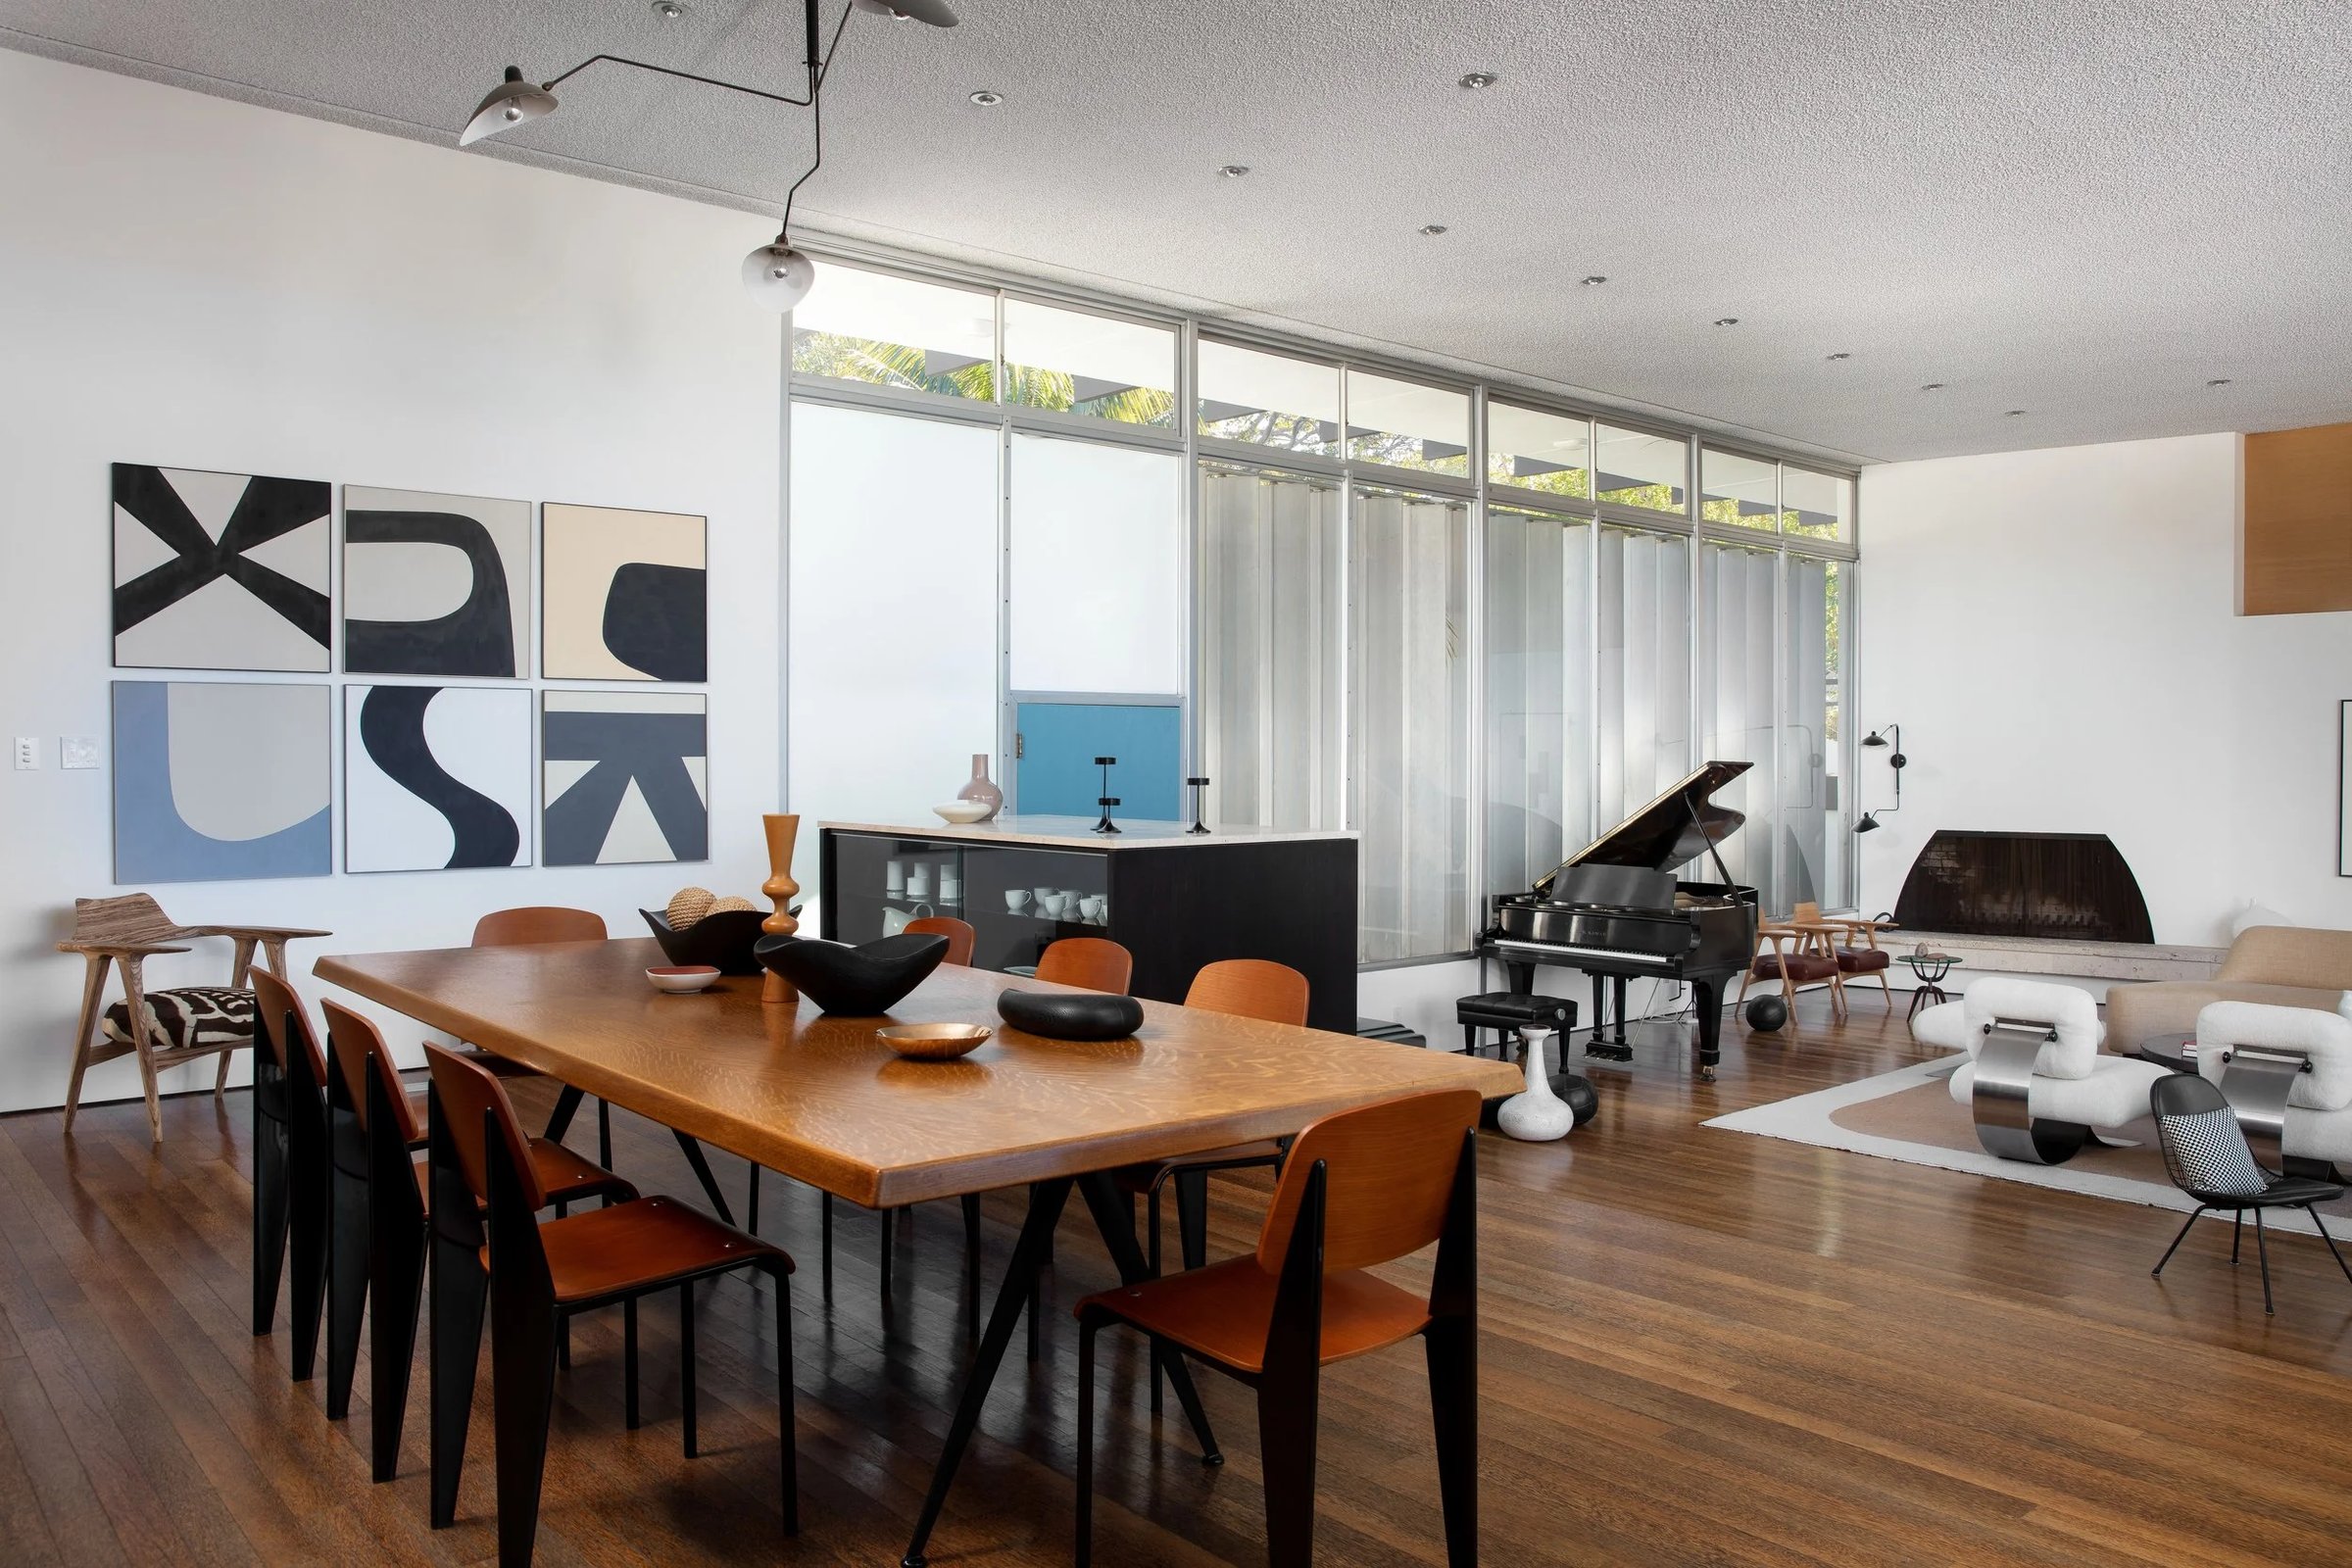


Photography by Matthew Momberger.

Weston James Group
433 N. Camden Drive, Suite 600
Beverly Hills, CA 90210
+1 310.880.0582
Weston@WestonJamesGroup.com
Weston Littlefield, Estates Director · CA DRE# 02053581 AKG | Christie's International Real Estate · AKGRE Inc. · CA DRE# 01527644 Equal Housing Opportunity


