

Notes on architecture, design and Los Angeles, from Weston James Group.

Selling an Architectural Home in Los Angeles
An informed approach to preserving, positioning, and representing Los Angeles’ most distinctive residences.
An architectural home is a relationship between setting, materials and an architect’s vision of how to live. Preparing it for sale begins with understanding that relationship, preserving what gives it meaning and finding the audience who will appreciate it.
The plan should begin with the house, not a standard checklist of improvements. What deserves attention? What should remain untouched? And what does a prospective owner need to understand before deciding whether this is the right home?

Photography by Matthew Momberger.
01 Before You Change a Thing
Before making improvements, take stock of what is already there. Built-in seating, cabinetry, period hardware and the proportions of a window may be central to the design rather than details waiting to be updated.
A careful clean, selective repairs and considered landscape maintenance can be more useful than a broad cosmetic renovation. The first task is to distinguish wear from damage, and an unfamiliar design choice from a genuine problem.
Make that assessment before commissioning work for a sale. Photograph existing conditions and keep maintenance records. Where original fabric needs attention, seek advice from someone familiar with it. Preparation should make the house easier to understand, not erase the features that make it worth understanding.

Photography by Matthew Momberger.

Photography by Matthew Momberger.
02 The History Is Part of the Architecture
A home’s story extends beyond its construction date. The circumstances of its commission, documented ownership, published features and later alterations can reveal how it has evolved and what remains true to its original design.
Los Angeles architecture offers many explorations of indoor and outdoor living, new construction methods and responses to difficult sites. Understanding a particular house within that context is more illuminating than attaching a celebrated name to the listing.
Gather original drawings, archival photographs, correspondence, publications, permits and renovation records. A drawing can suggest an intention; a dated photograph may show what was actually built. Read them together rather than assuming they establish the same thing.
Not every property has a complete archive. Attribution, construction history and later changes may remain uncertain. Distinguish documented facts from family recollections or unverified descriptions. A useful history can acknowledge gaps without filling them with speculation. That care gives buyers and their advisors something more substantial than a compelling anecdote.
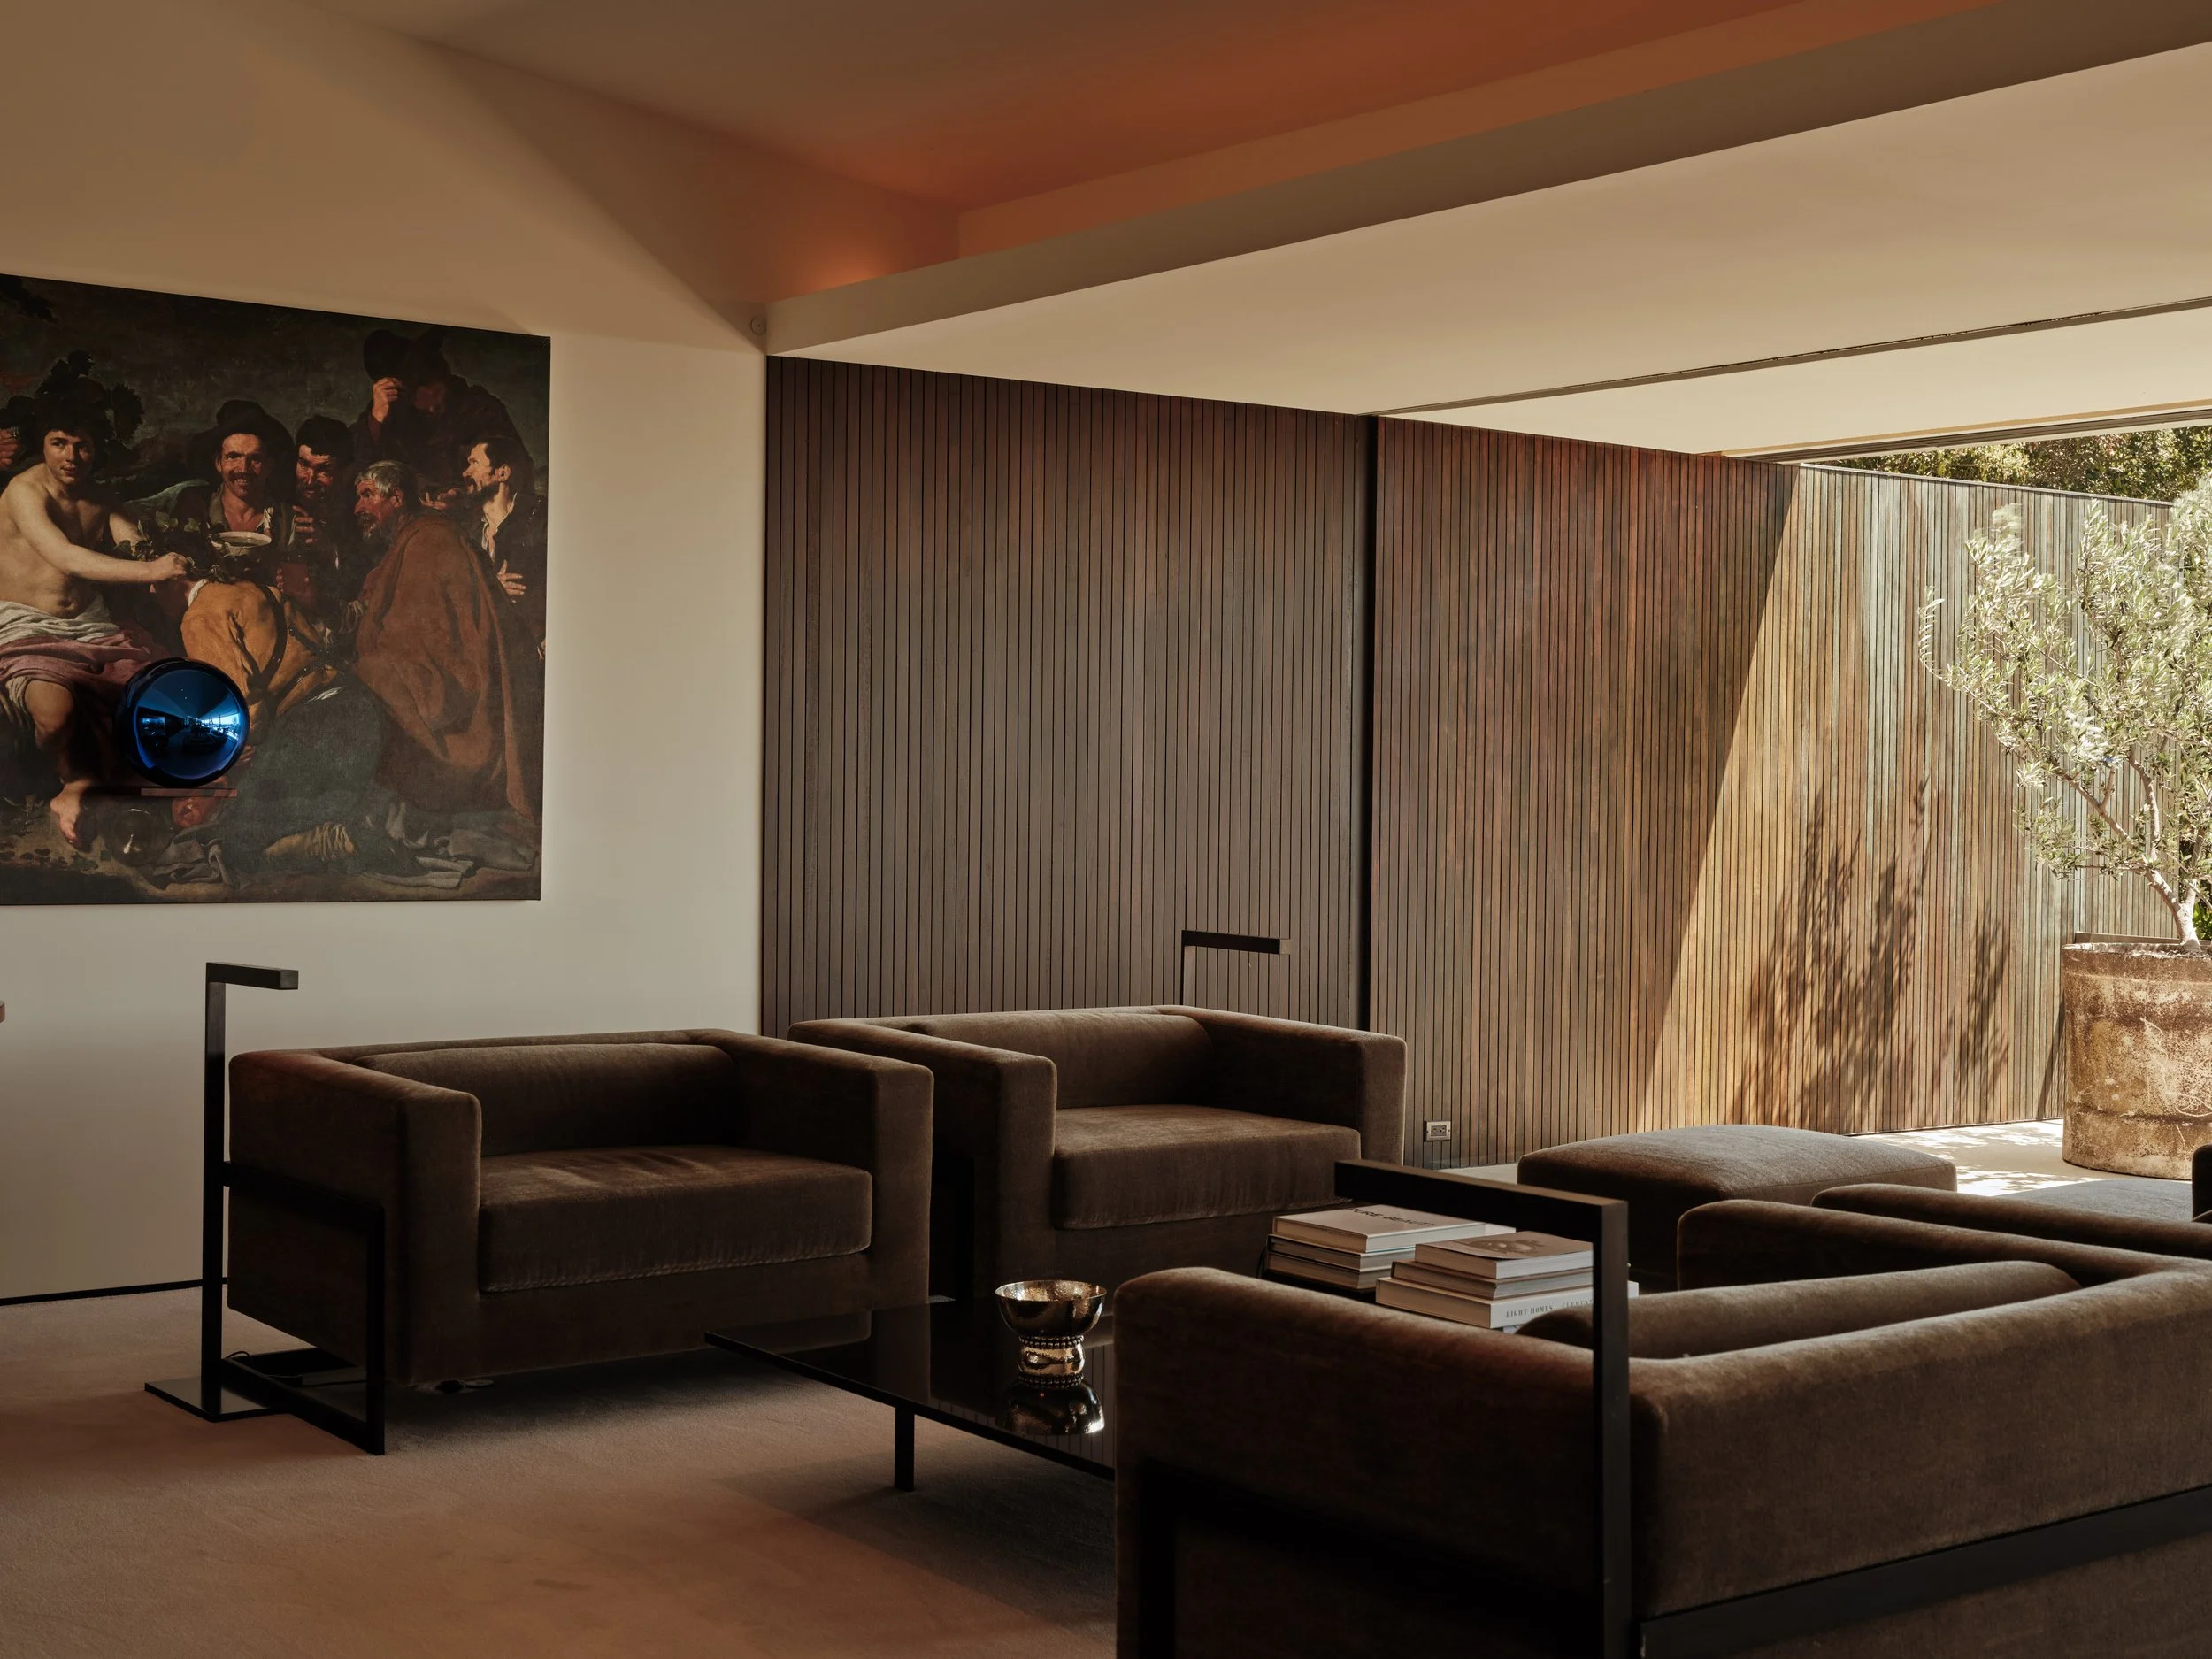
Photography by Matthew Momberger.
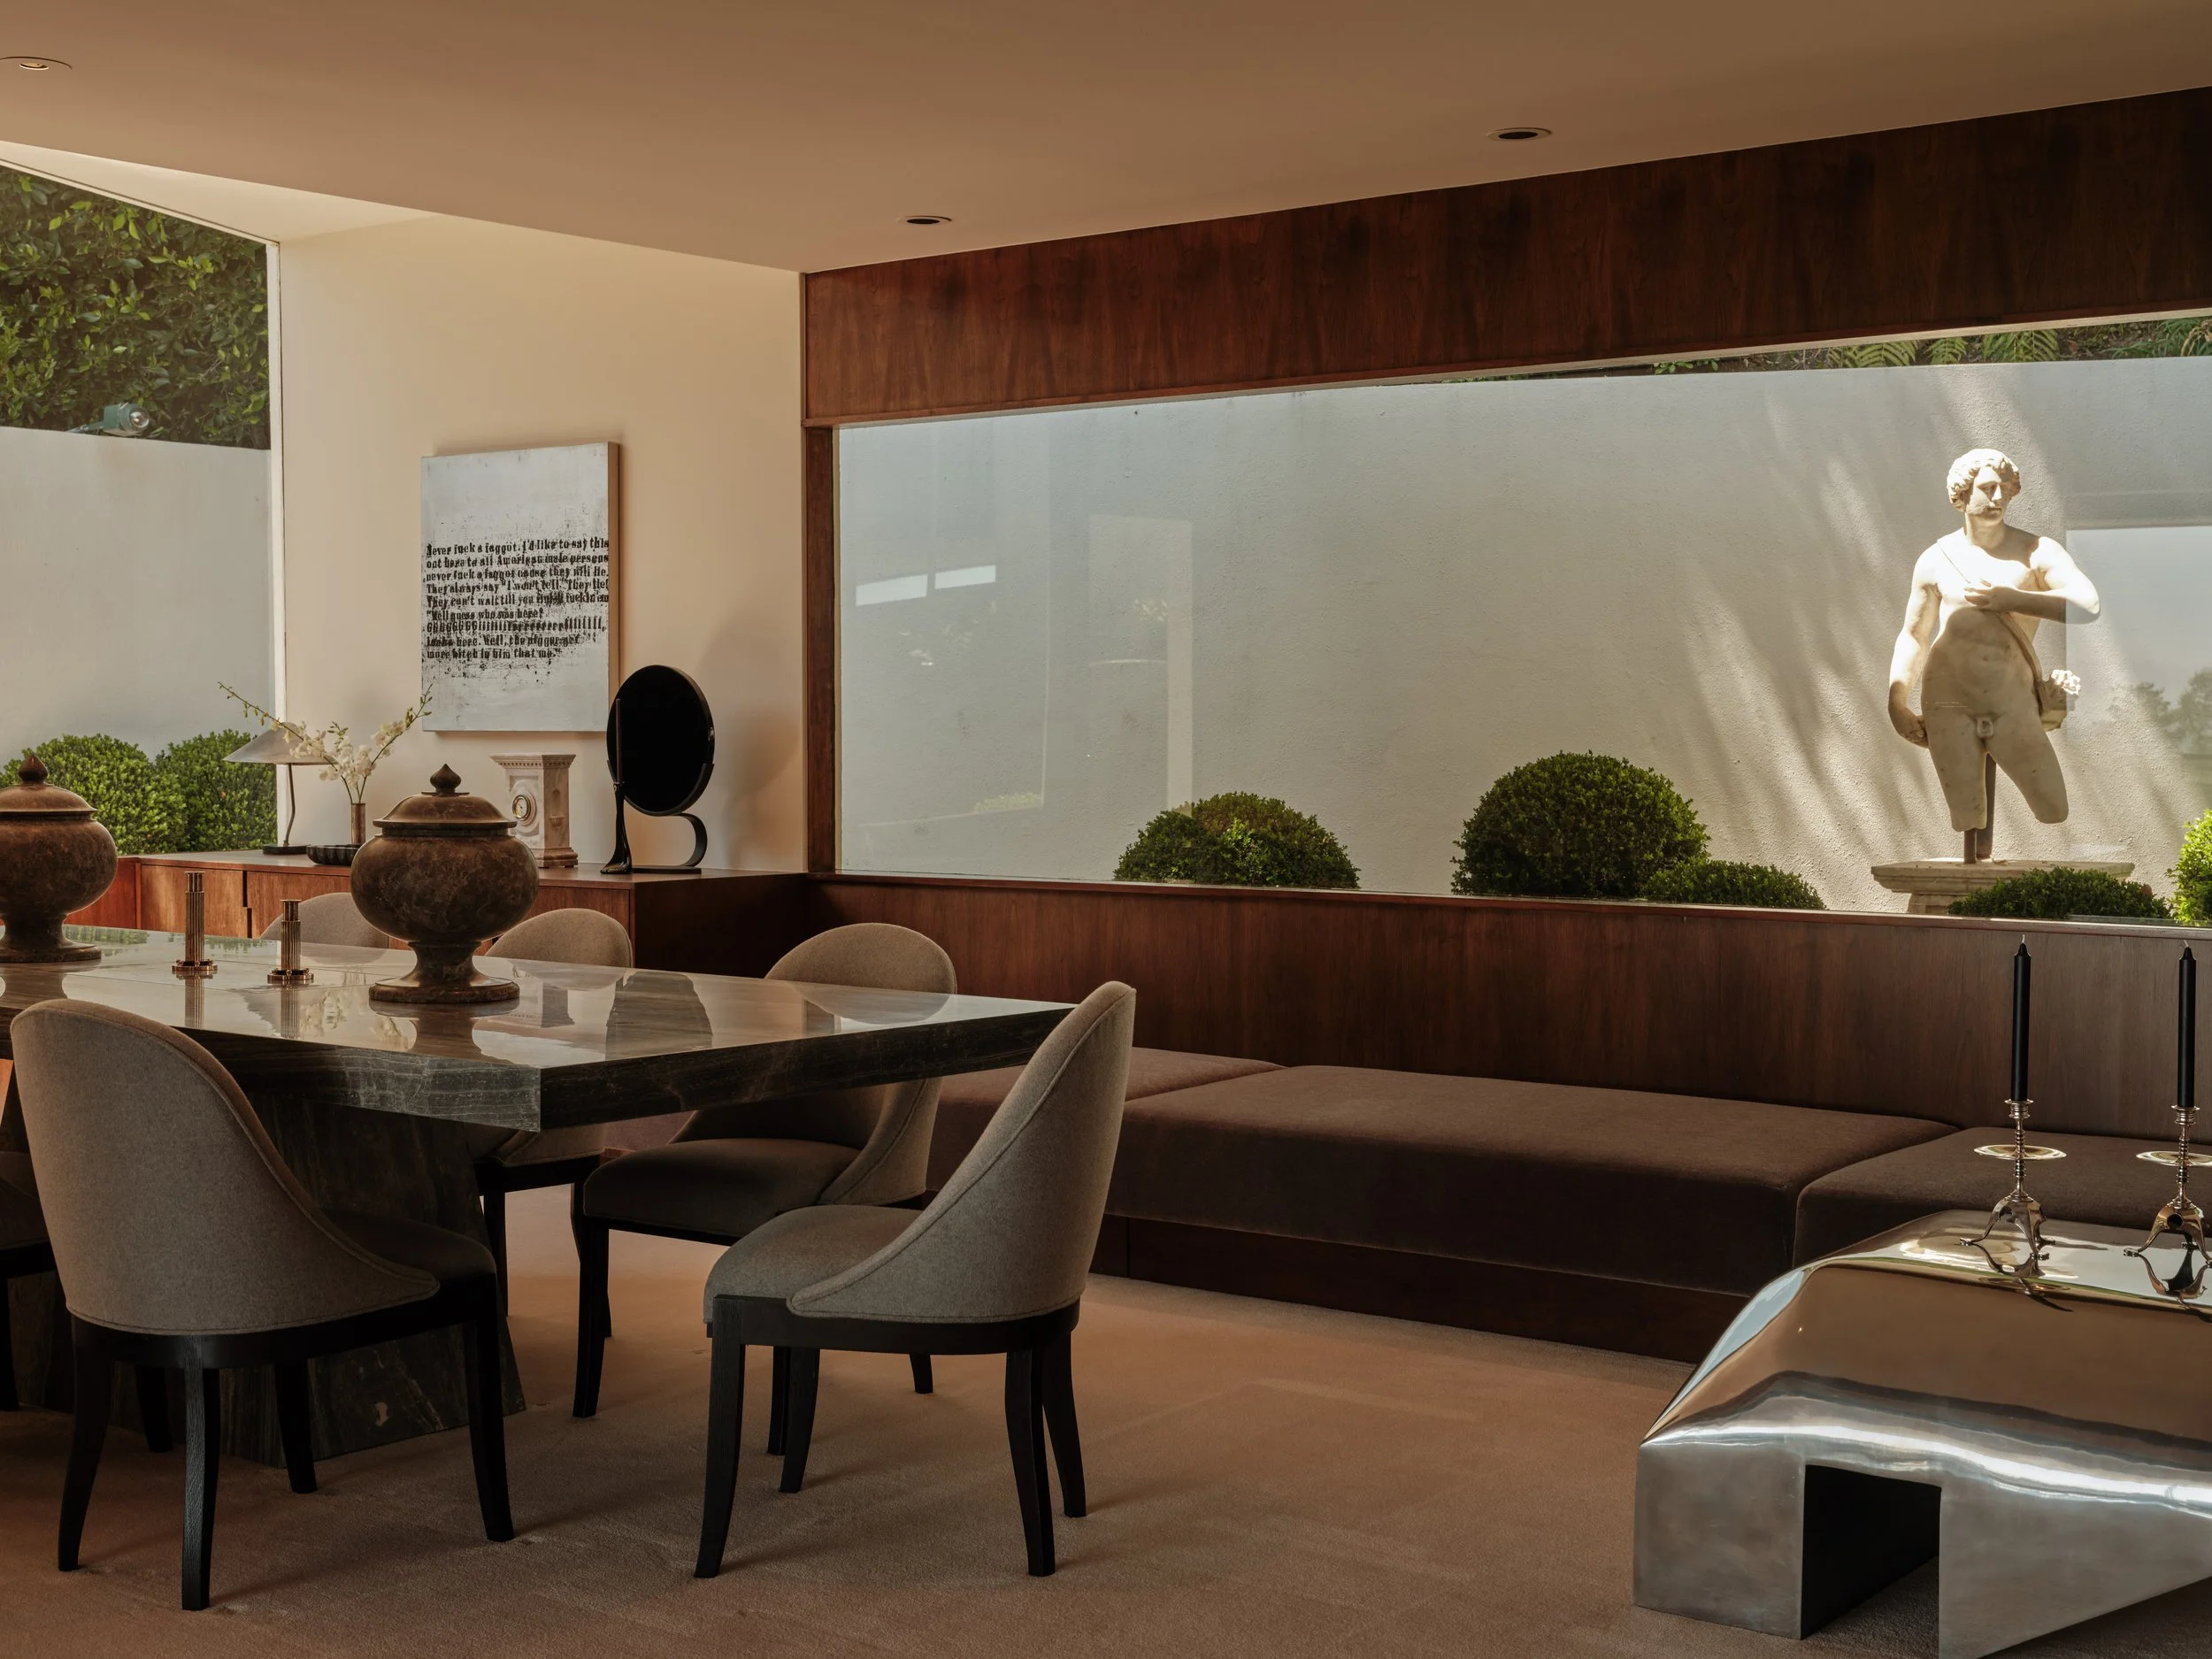
Photography by Matthew Momberger.
03 Restoration Is Not the Same as Renovation
Restoration generally seeks to recover or conserve significant existing character. Renovation may introduce something new. Neither label alone tells you whether proposed work is appropriate; the question is what it will change and why.
Replacing custom cabinetry or period finishes can alter a room’s character even when the alternatives are expensive and beautifully executed. Before removing an element, consider its relationship to the whole: its dimensions, junctions, finish and role in the original composition.
This does not mean keeping a house frozen in time. Waterproofing, structural issues and mechanical systems may need attention. A preservation-minded approach considers how necessary work can support continued use while limiting avoidable loss.
Ask appropriate specialists which elements can be repaired, what must be replaced and whether proposed interventions affect historic-designation or permit requirements. Document completed work and retain specifications. A buyer should be able to distinguish careful maintenance from a change to the design. Sometimes the most consequential improvement is deciding what not to replace.
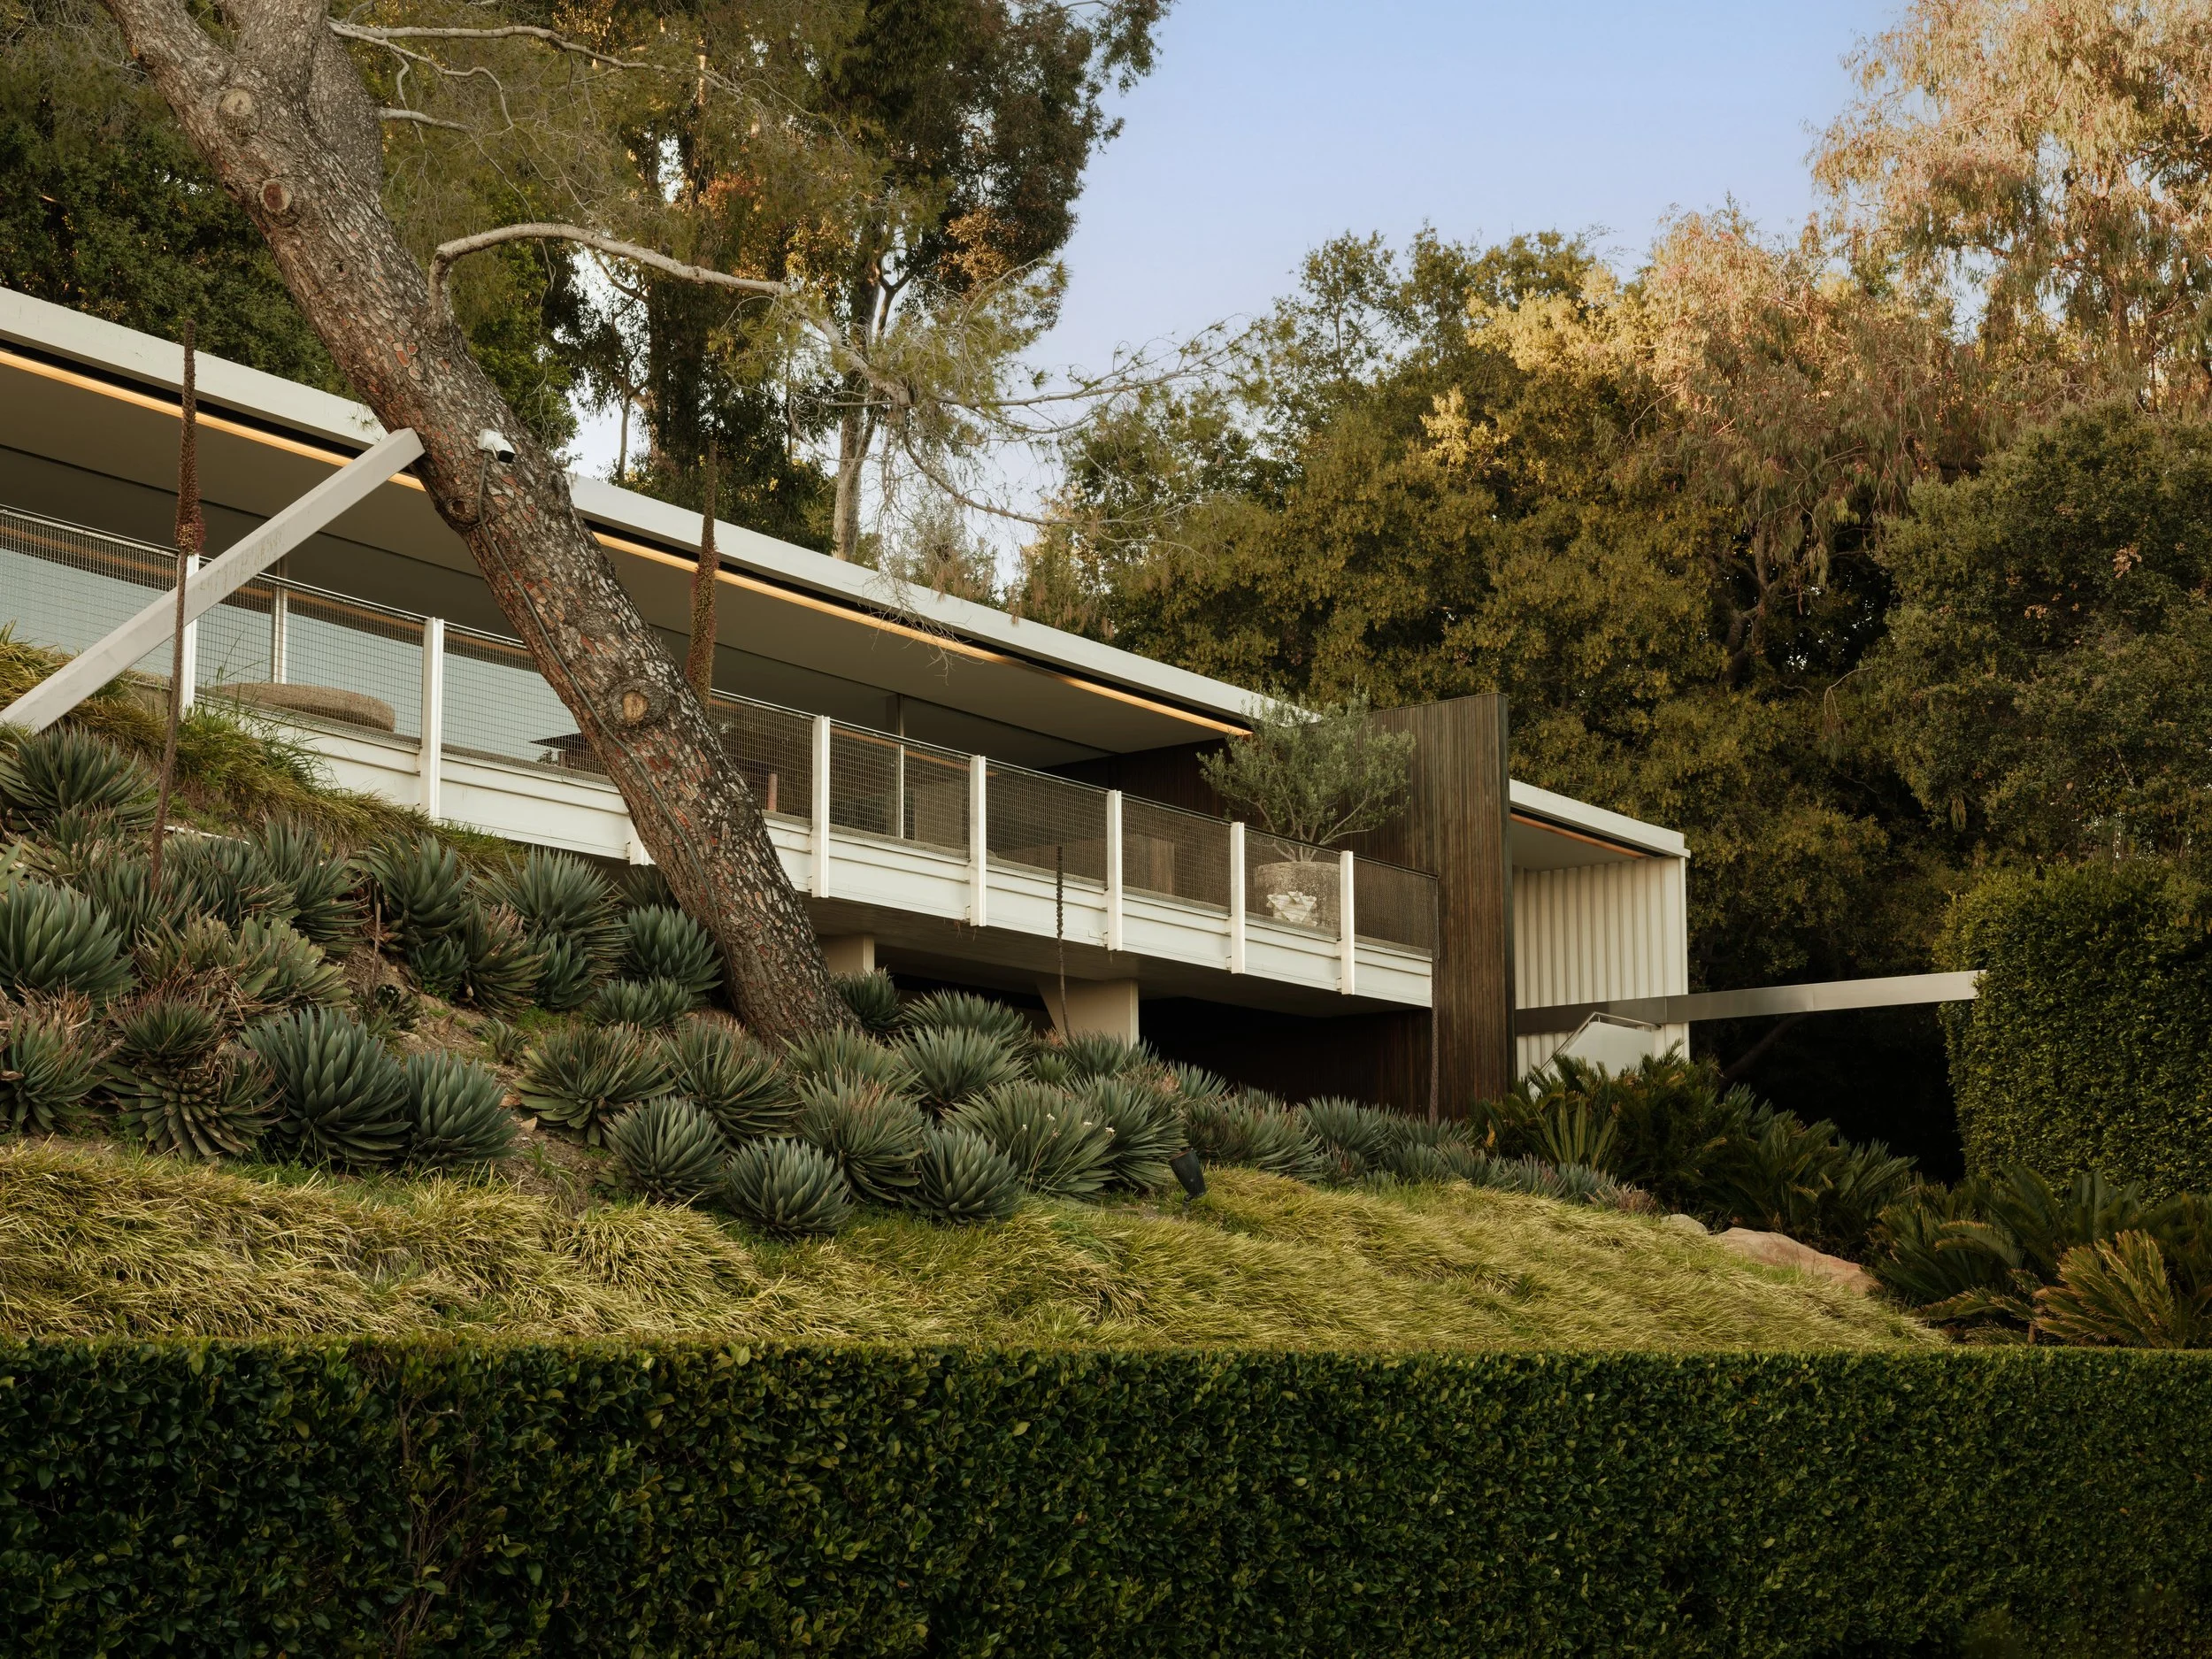
Photography by Matthew Momberger.
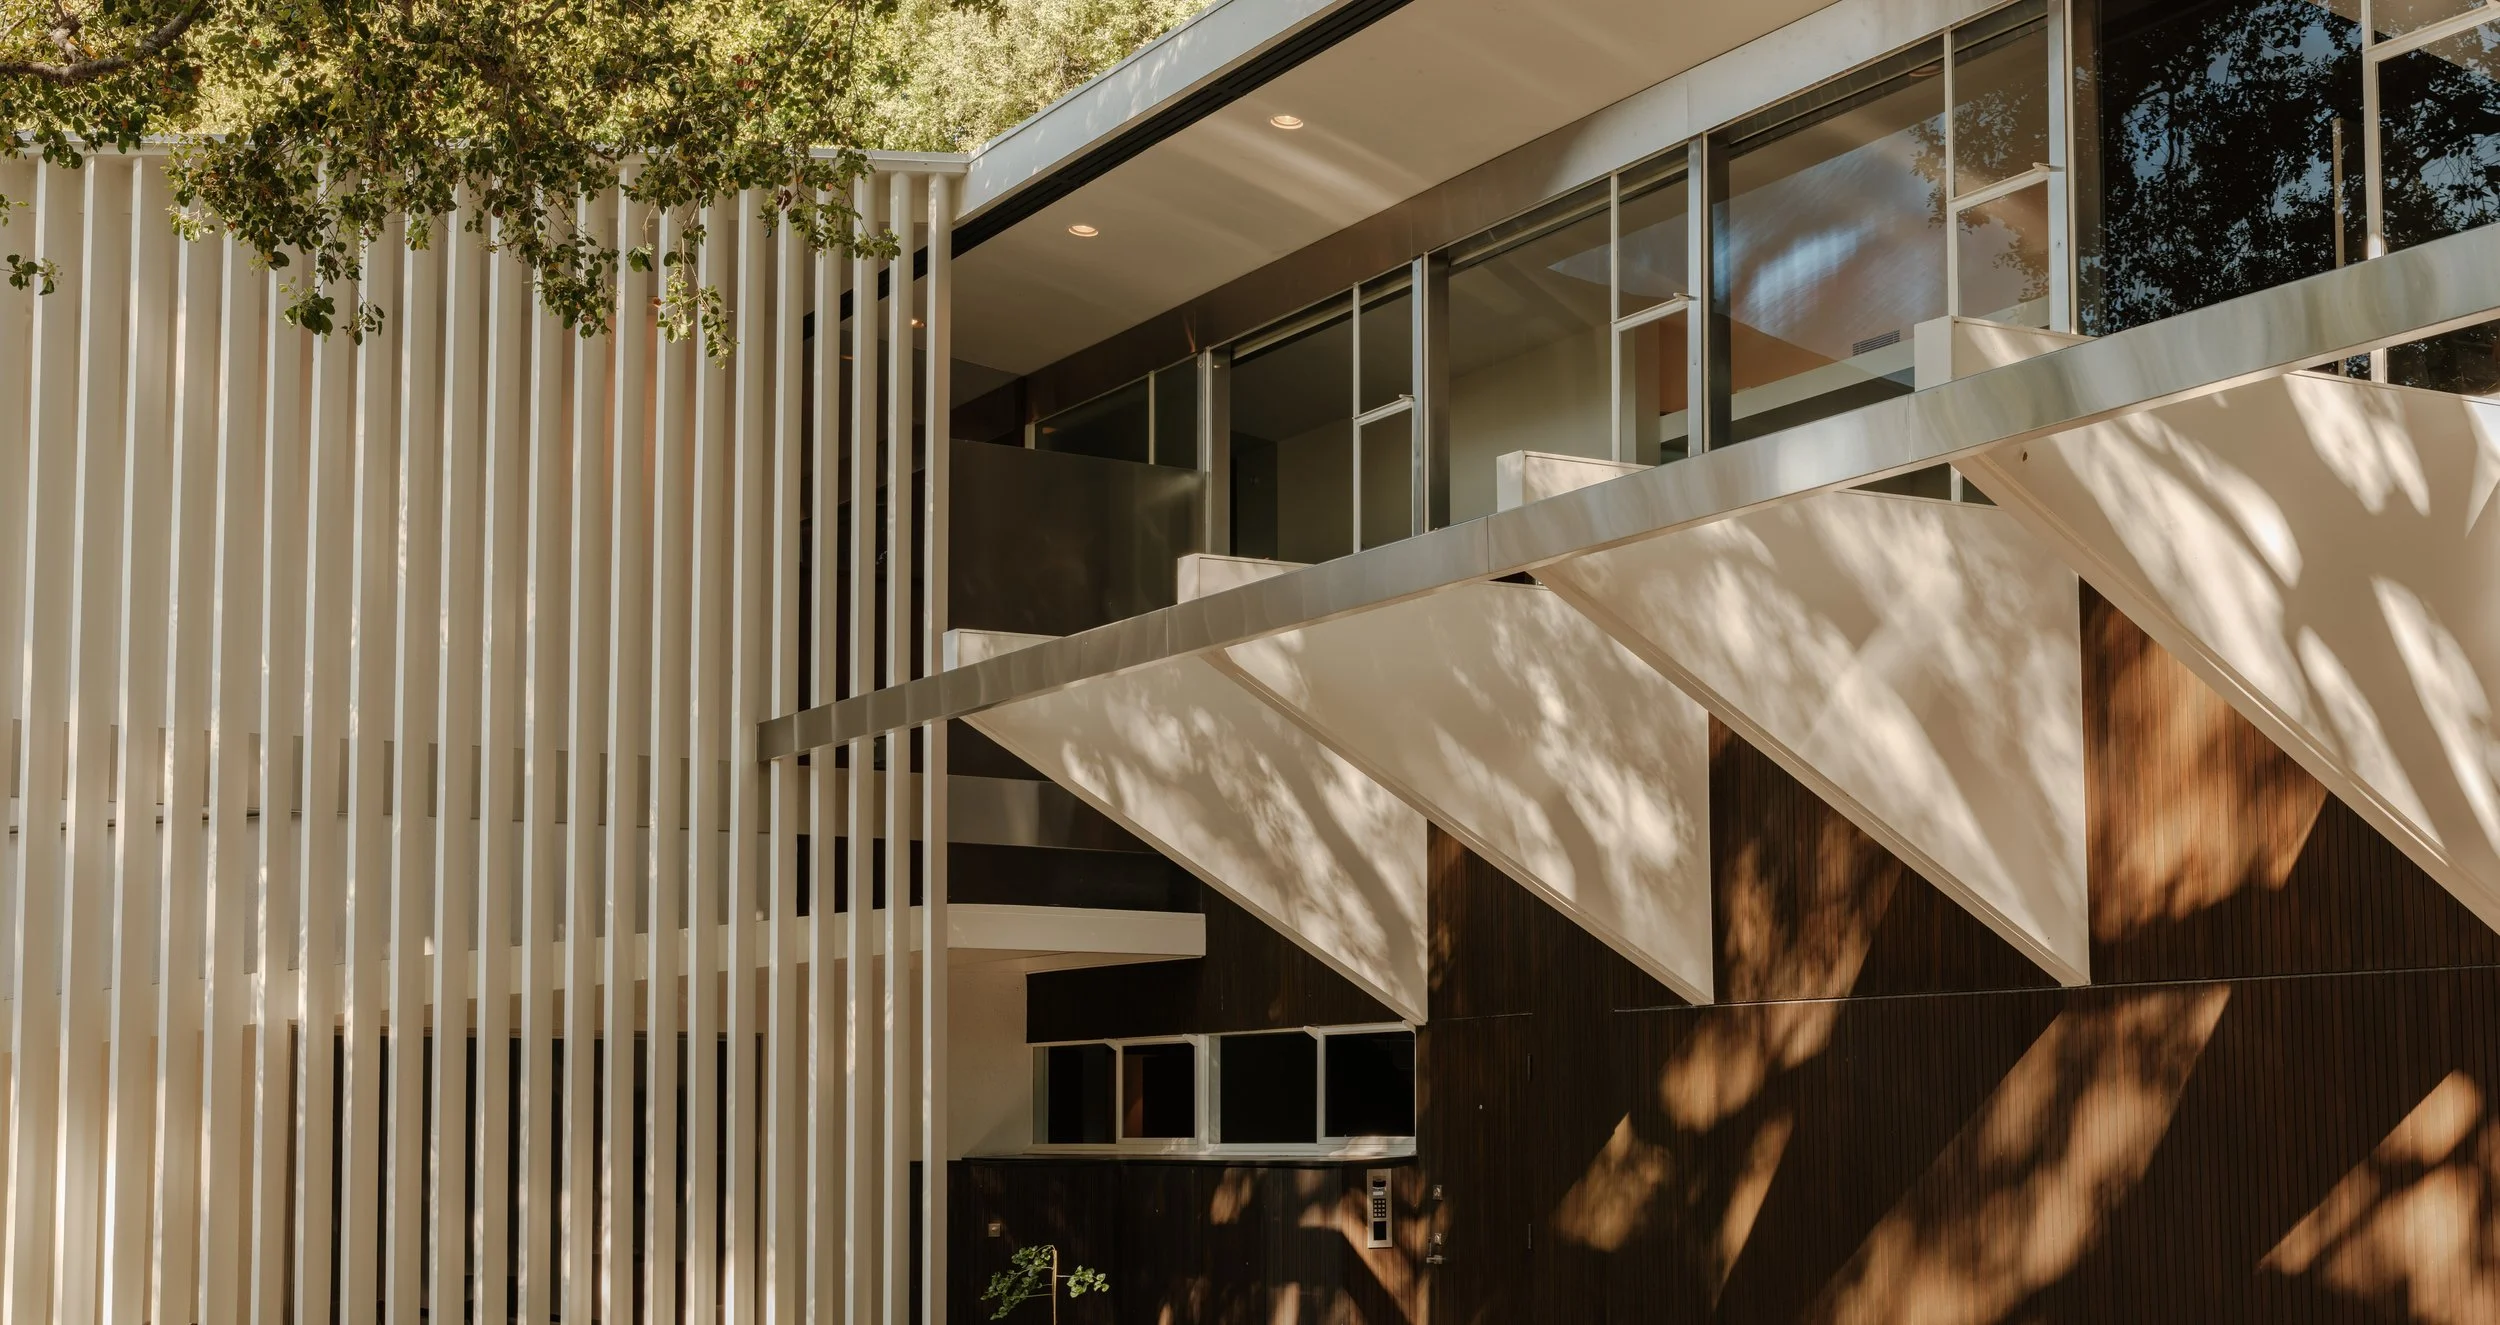
Photography by Matthew Momberger.
04 The Landscape Is Part of the Design
A hillside view, a sheltered courtyard or the route from street to front door can be as important as the rooms themselves. Garden walls, terraces and mature planting may establish privacy, frame outlooks or make an interior feel connected to its site.
Walk through the entire property before deciding what to change. Notice where a path slows the approach, where planting screens a neighboring building and where a room opens onto an outdoor space. Those relationships should inform preparation.
Clearing vegetation simply to expose more of the house can remove the enclosure that gives a space its character. Equally, neglected growth may obscure an intended view or require attention near the building. The answer is informed maintenance, not a blanket preference for more planting or less.
Where substantial landscape work is contemplated, involve an appropriate professional. The objective is a coherent property, not a fashionable garden applied to an unrelated building.
05 A Famous Architect Isn't a Pricing Strategy
Comparable sales and square footage remain useful, but architectural significance does not operate independently of the market. Two homes by the same architect can differ greatly in condition, originality, location, privacy and relationship to the land.
A carefully preserved interior may appeal strongly to one buyer. Another may focus on modern systems, accessibility or the work needed to make the house suitable for everyday life. Pricing requires understanding those perspectives without assuming every unusual feature deserves a premium.
Local transactions establish neighborhood context. A residence elsewhere in Los Angeles with relevant architectural characteristics may offer another useful reference, provided differences in site, scale, condition and circumstances are acknowledged. It should supplement local evidence, not replace it merely because its architect is better known.
Deferred maintenance matters, too. An asking price cannot make a roof sound or restore details that have been removed. The aim is to explain how distinction and practical considerations meet in this particular property. An informed price respects both the architecture and what a qualified buyer may reasonably pay in the current market.
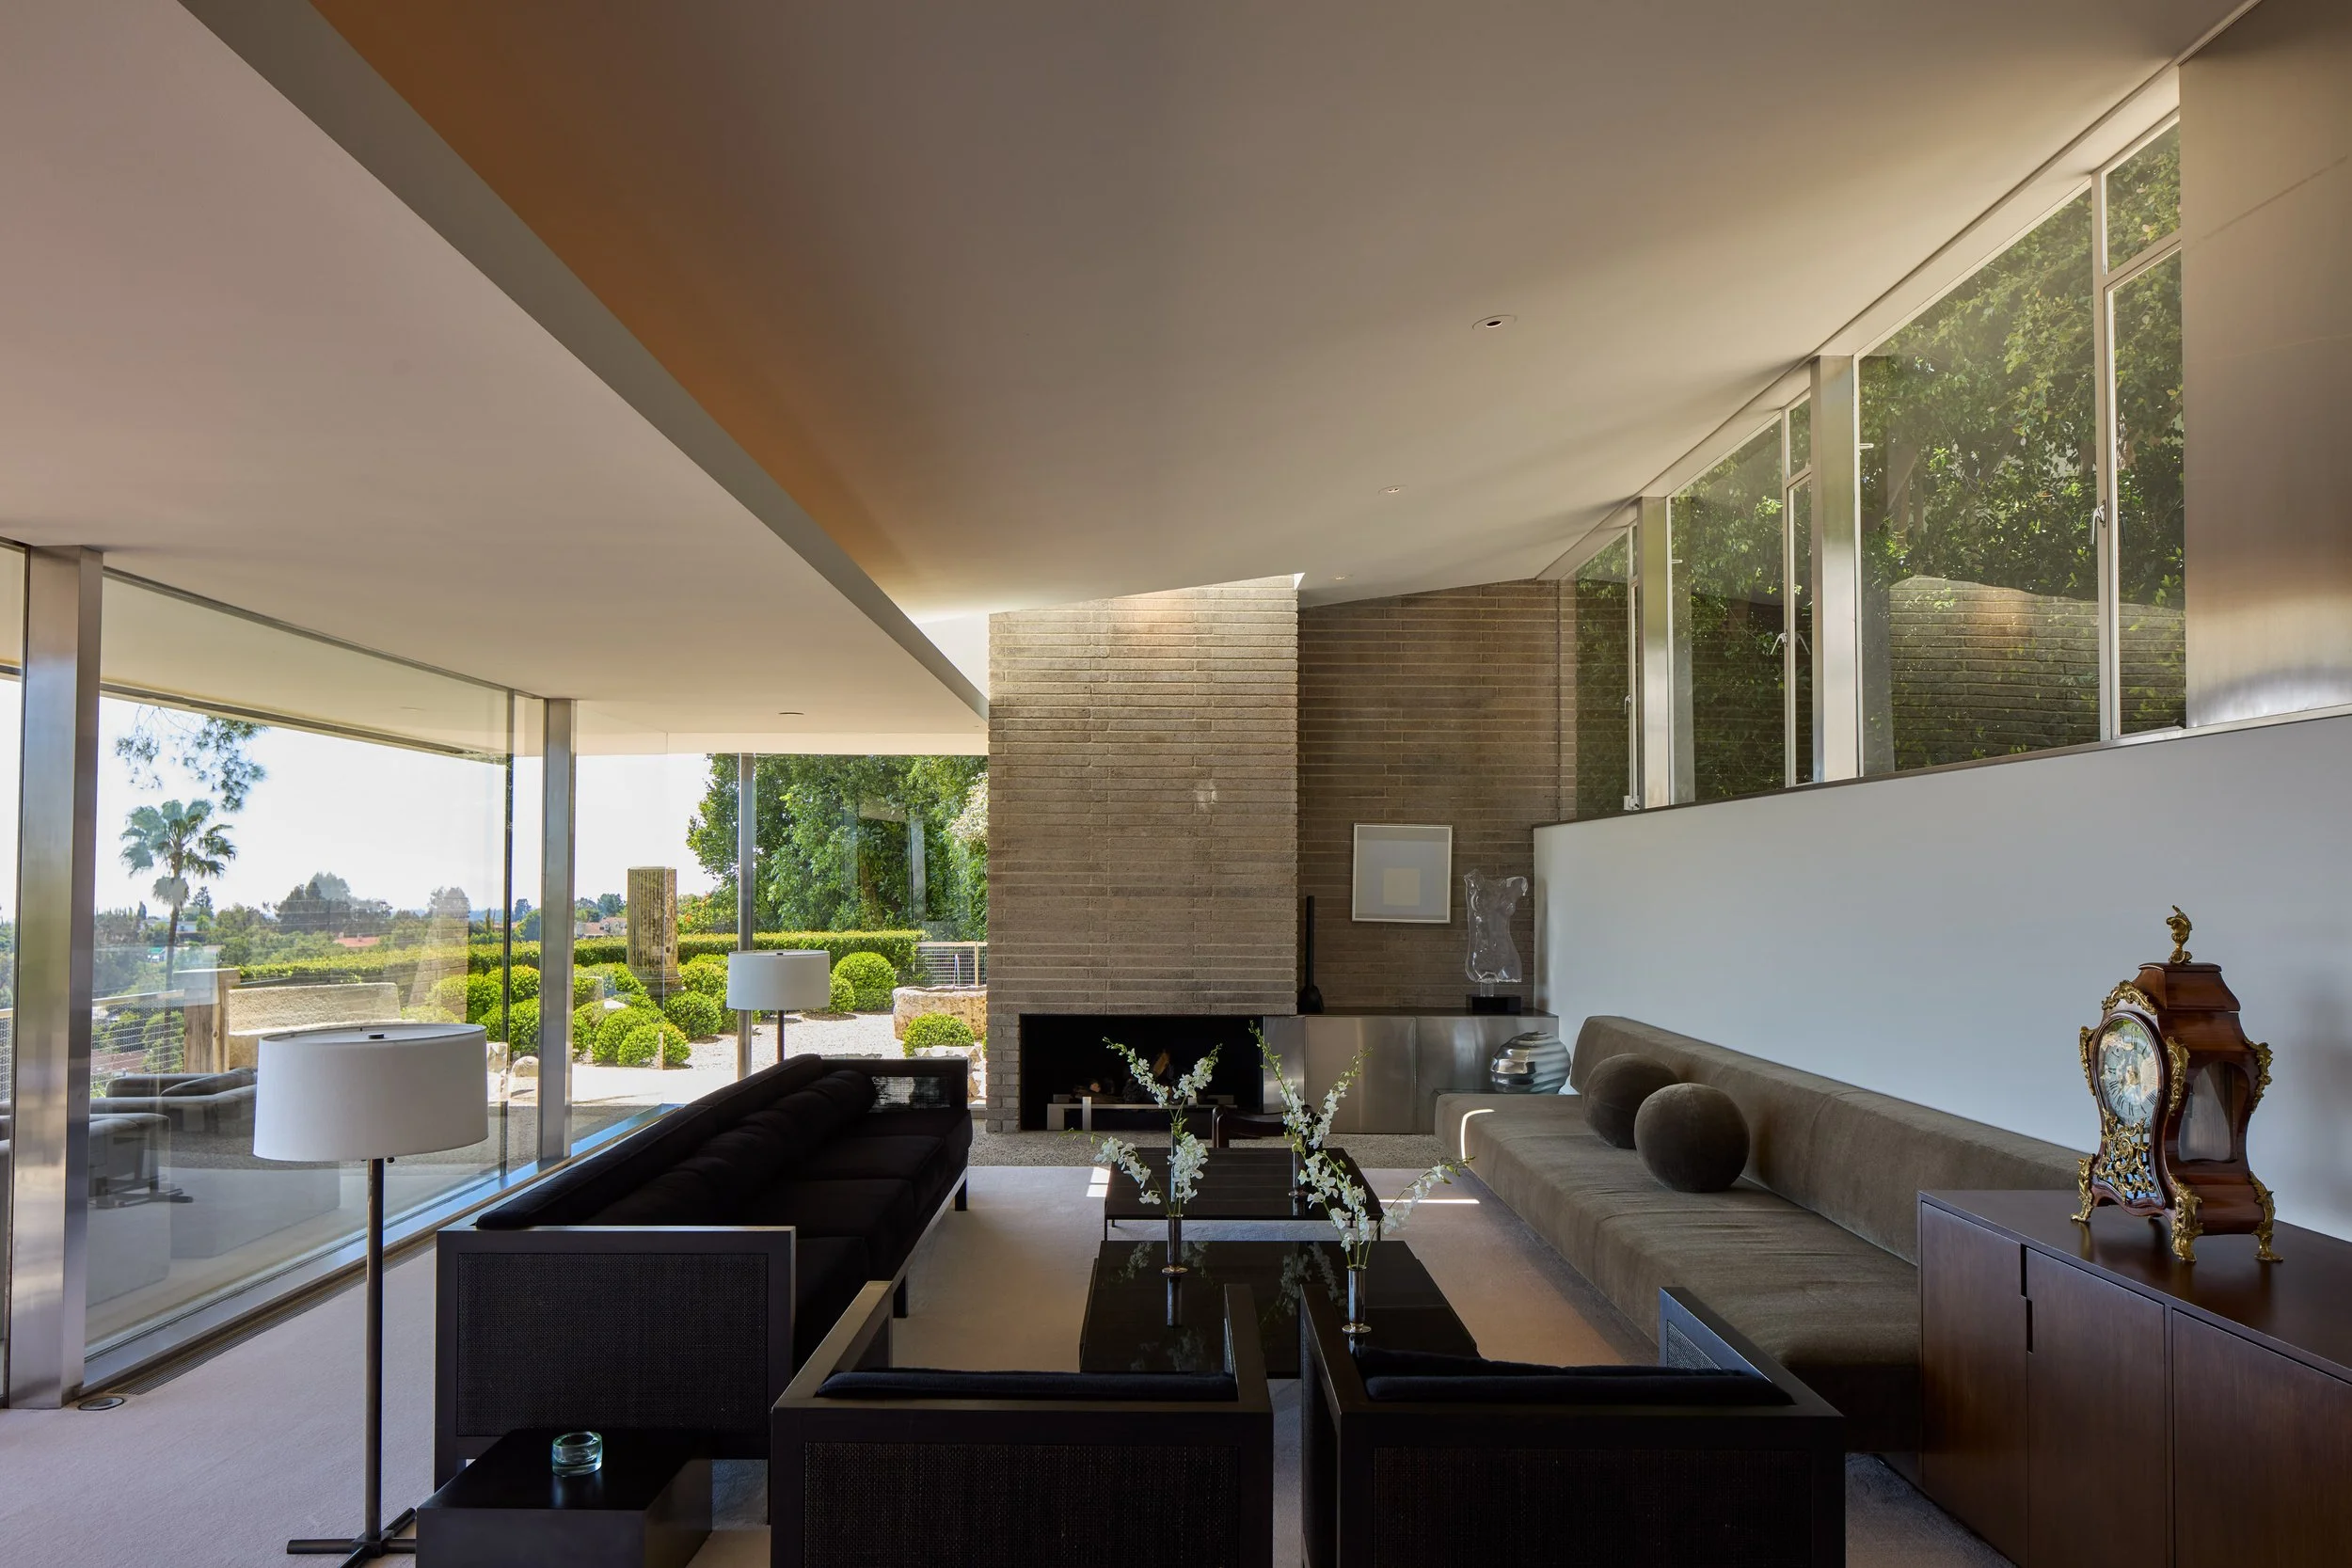
Photography by Matthew Momberger.
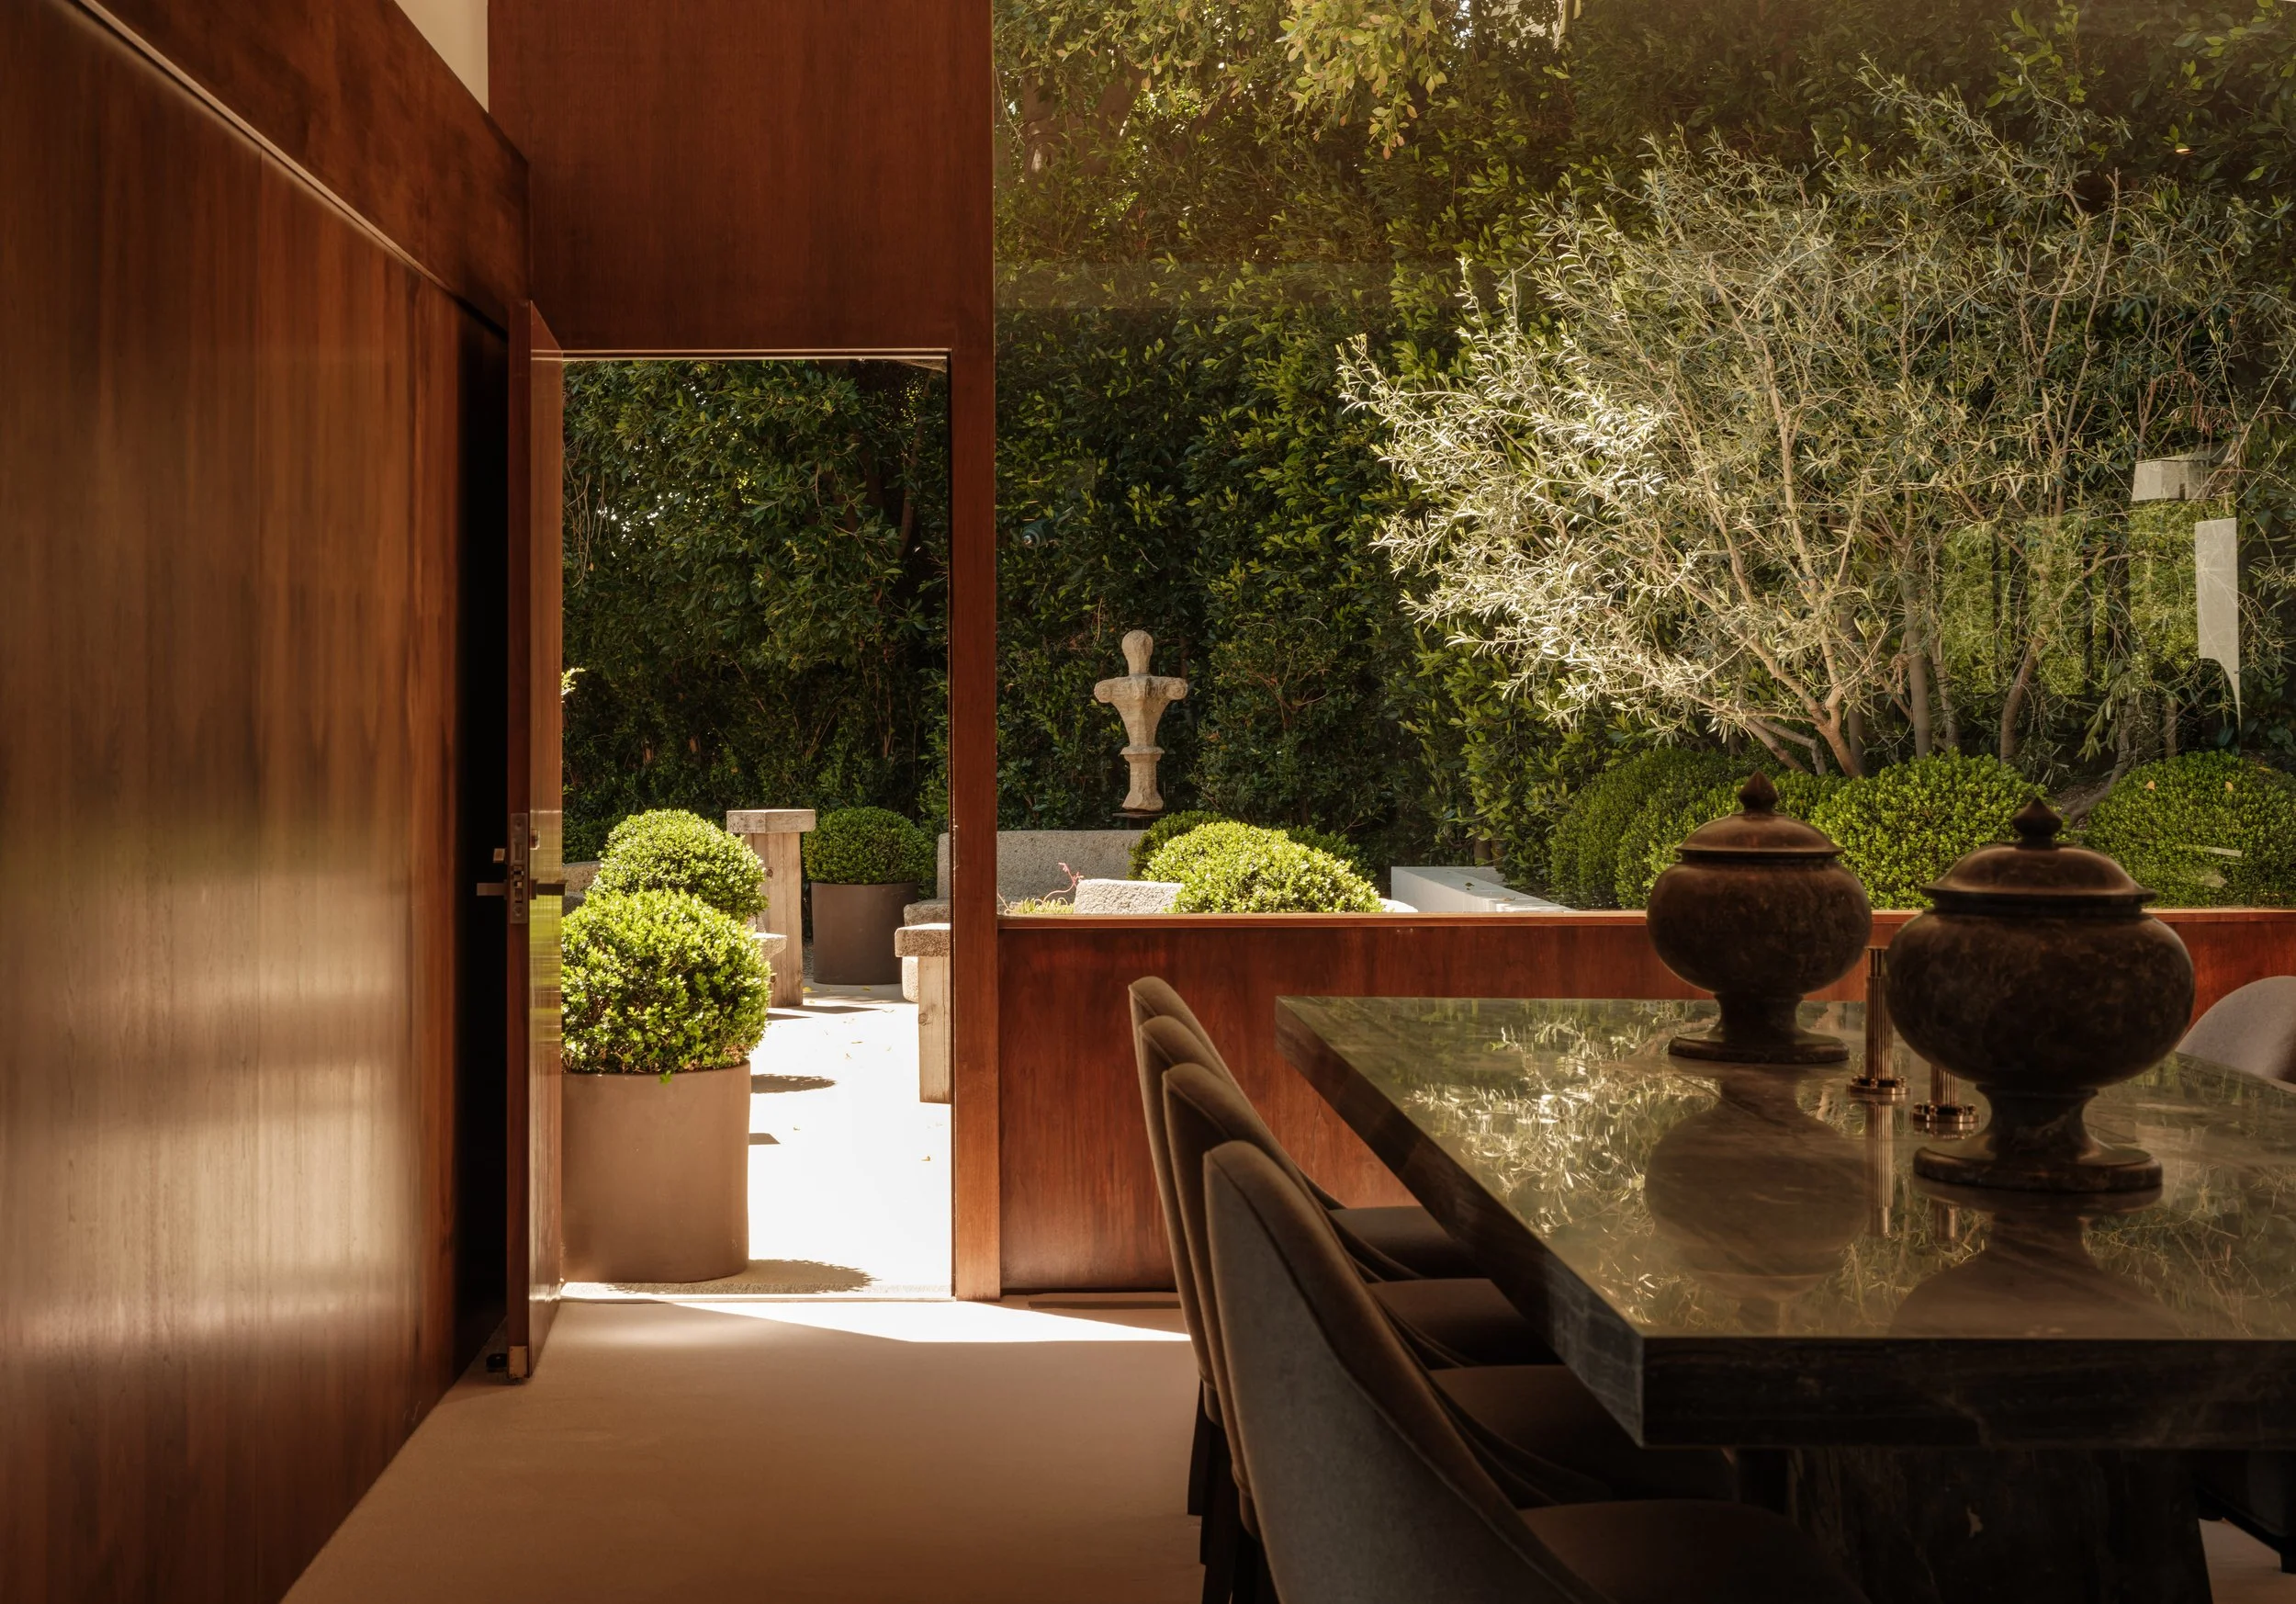
Photography by Matthew Momberger.
06 Let the House Do the Talking
Photography should reveal how rooms connect, how light moves and how the garden belongs to the house. A sequence that shows arrival, circulation and outlook can explain more than a collection of isolated dramatic views.
Details deserve attention when they help tell that story. Joinery, built-ins and the meeting of materials can make an abstract description tangible. Heavy editing or staging that competes with the rooms can obscure precisely what an architectural buyer wants to see.
Film, writing and presentation should follow the same understanding. Explain what is documented, distinguish later work where relevant and avoid turning uncertain attribution into an advertising claim. The aim is to help a buyer understand the architecture, not simply admire the photographs.

Photography by Matthew Momberger.
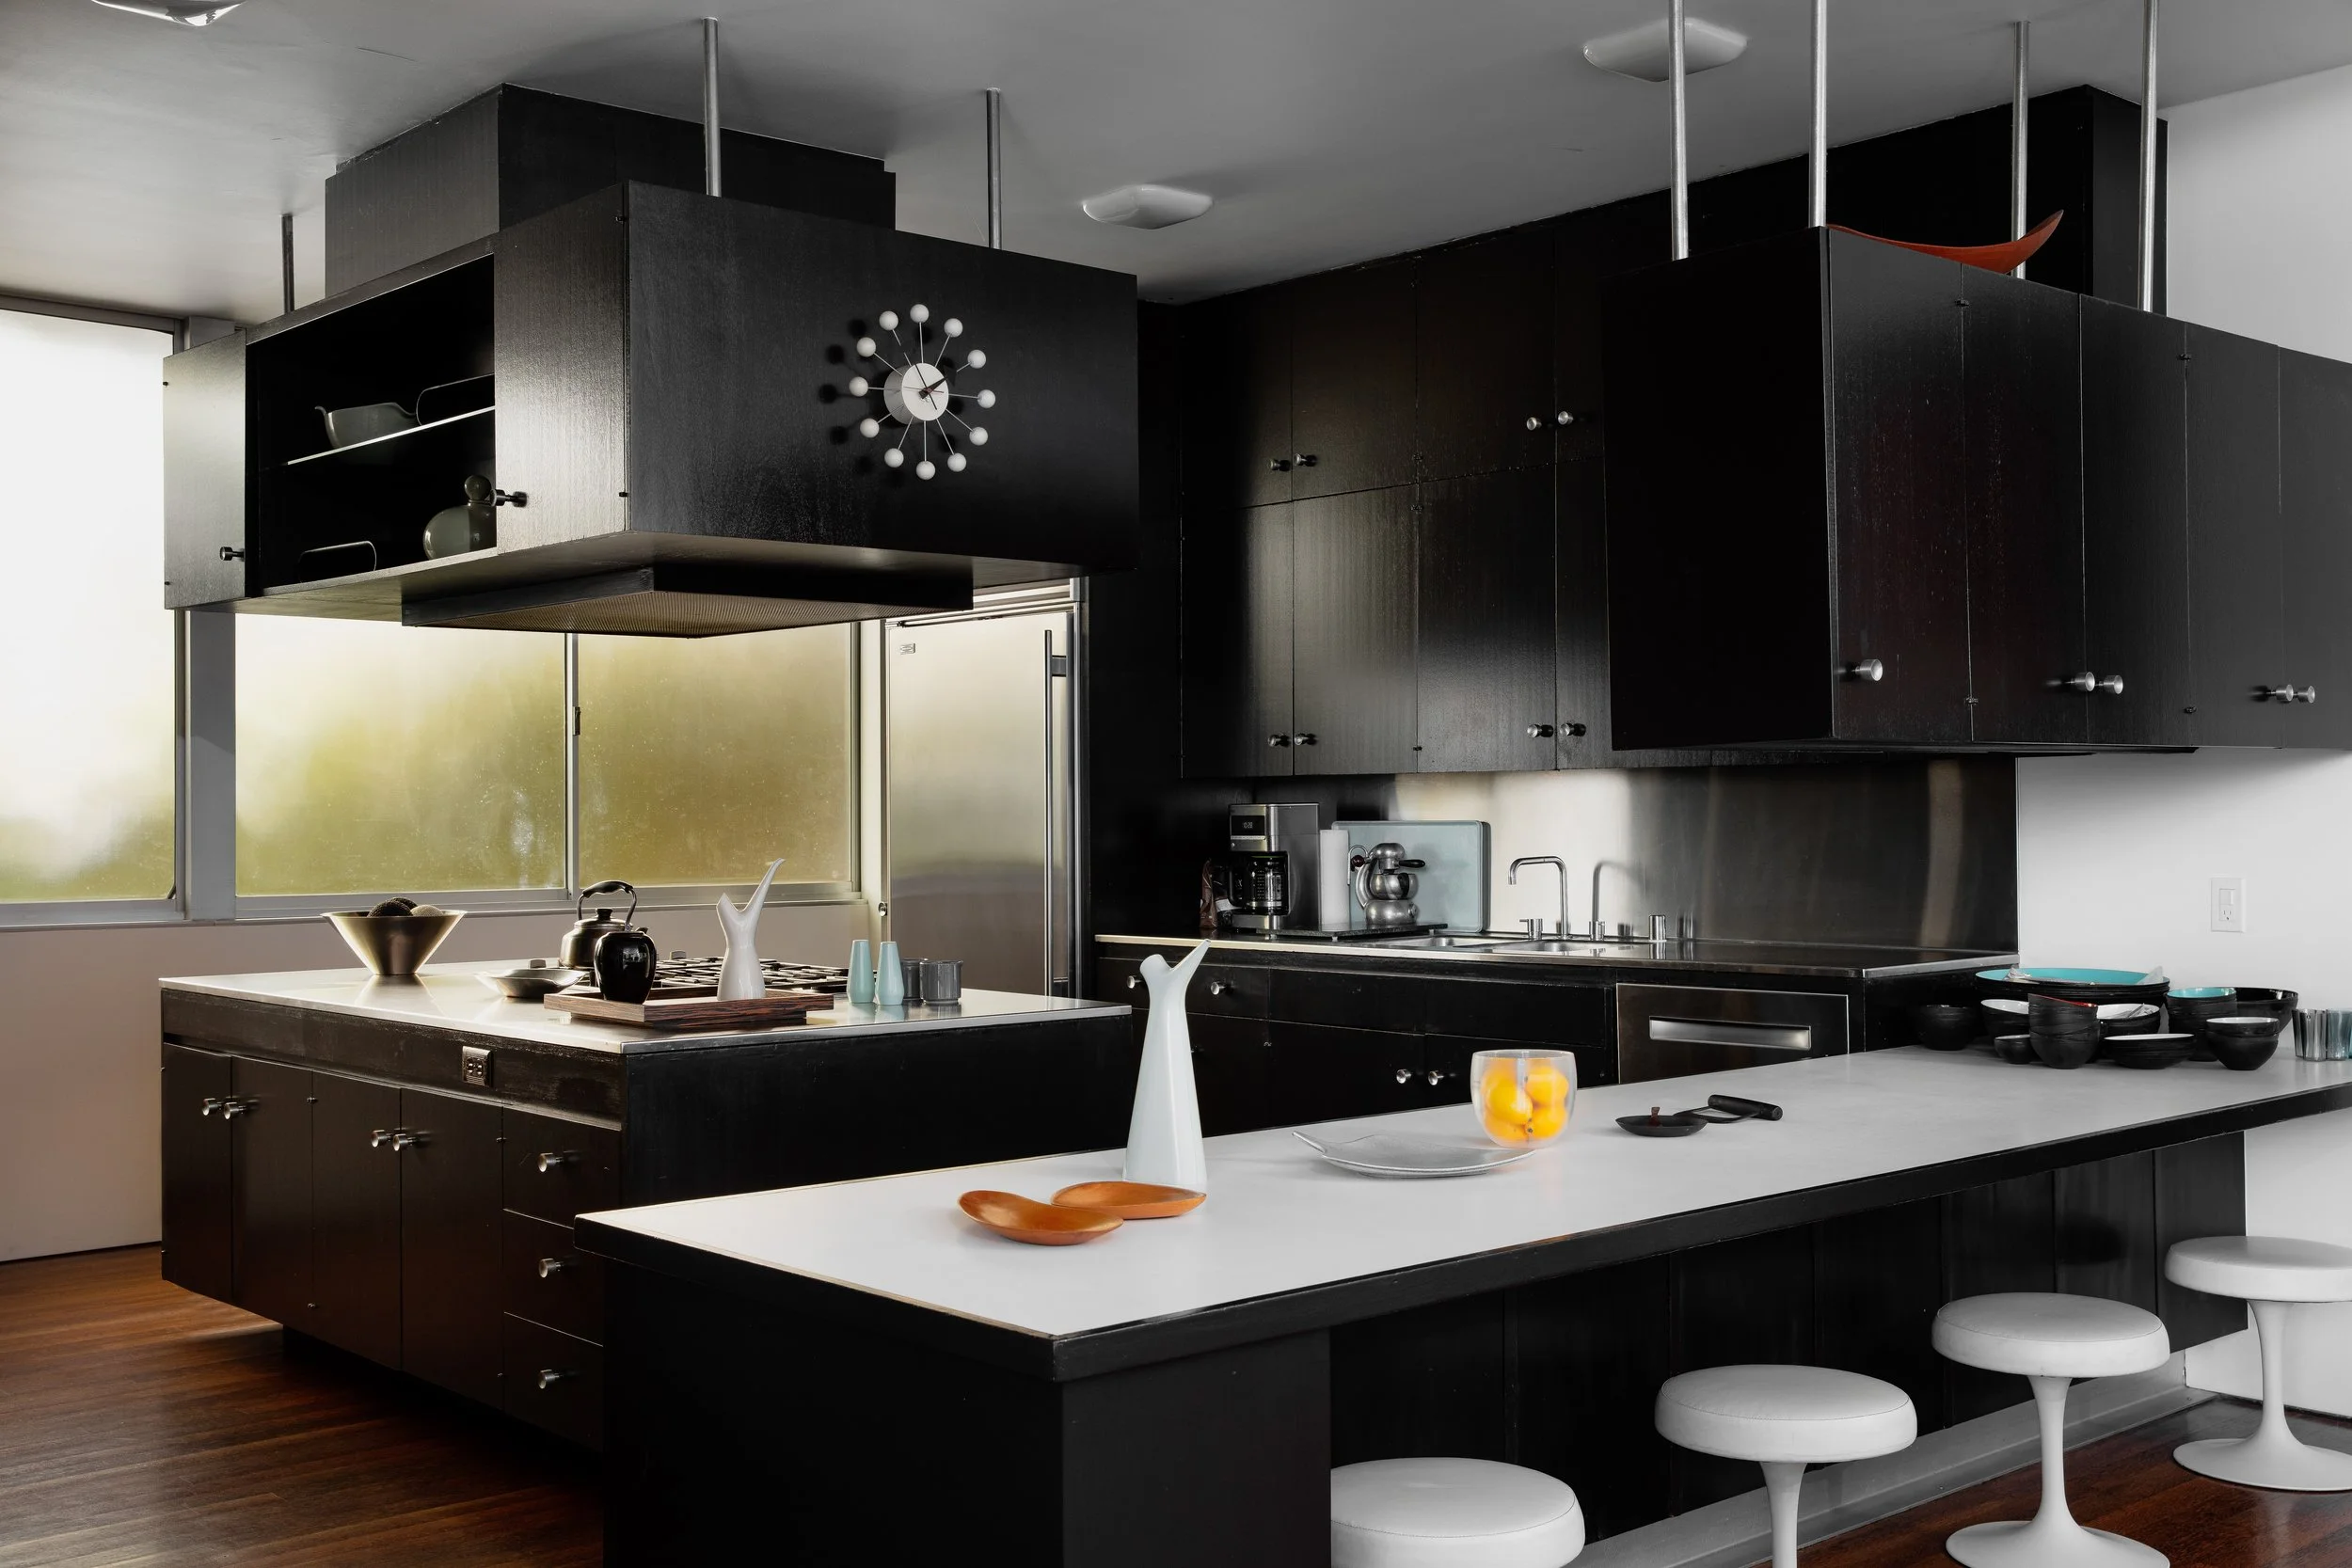
Photography by Matthew Momberger.
07 Not Every House Needs a Grand Entrance
The audience may extend beyond Los Angeles to architectural collectors and preservation-minded buyers. Someone may have followed an architect’s work for years, or encountered a residence in a publication long before considering a move.
Thoughtful positioning, storytelling and relationships can connect that interest with an opportunity. Architectural publications and design-focused media may complement conventional property marketing where appropriate. Their relevance is not a promise of coverage or a substitute for reaching qualified buyers.
A private offering can limit public exposure; a public launch can reach people outside an existing circle. Neither is inherently superior, and neither guarantees a better result or complete confidentiality.
Discuss the tradeoffs before choosing a strategy: desired exposure, showing arrangements, access to information and the seller’s priorities. Any private or phased introduction must comply with applicable listing and marketing rules. Discretion should be a considered choice with clearly understood limits, not a vague suggestion that a home is too special for the open market.
08 Bring People Who Can Read the Room
A sale can involve questions that do not belong with the broker alone. Bring your attorney, tax advisor and business manager into the conversation early where appropriate. Agree on who makes decisions, how information is shared and which matters require specialist advice.
Permit history, disclosures, historic designation and legal or tax questions should not be left until escrow’s final weeks. Organize existing records and identify missing information early enough for the relevant professionals to assess it. A historic designation or preservation restriction should be understood through the applicable records and qualified advice, not assumptions about what it permits or prohibits.
Where appropriate, we can help coordinate preservation specialists or architectural historians to clarify questions about the house. A historian’s research, an architect’s assessment and legal advice serve different purposes. Knowing who should answer each question helps owners avoid treating an attractive narrative as technical or legal assurance.
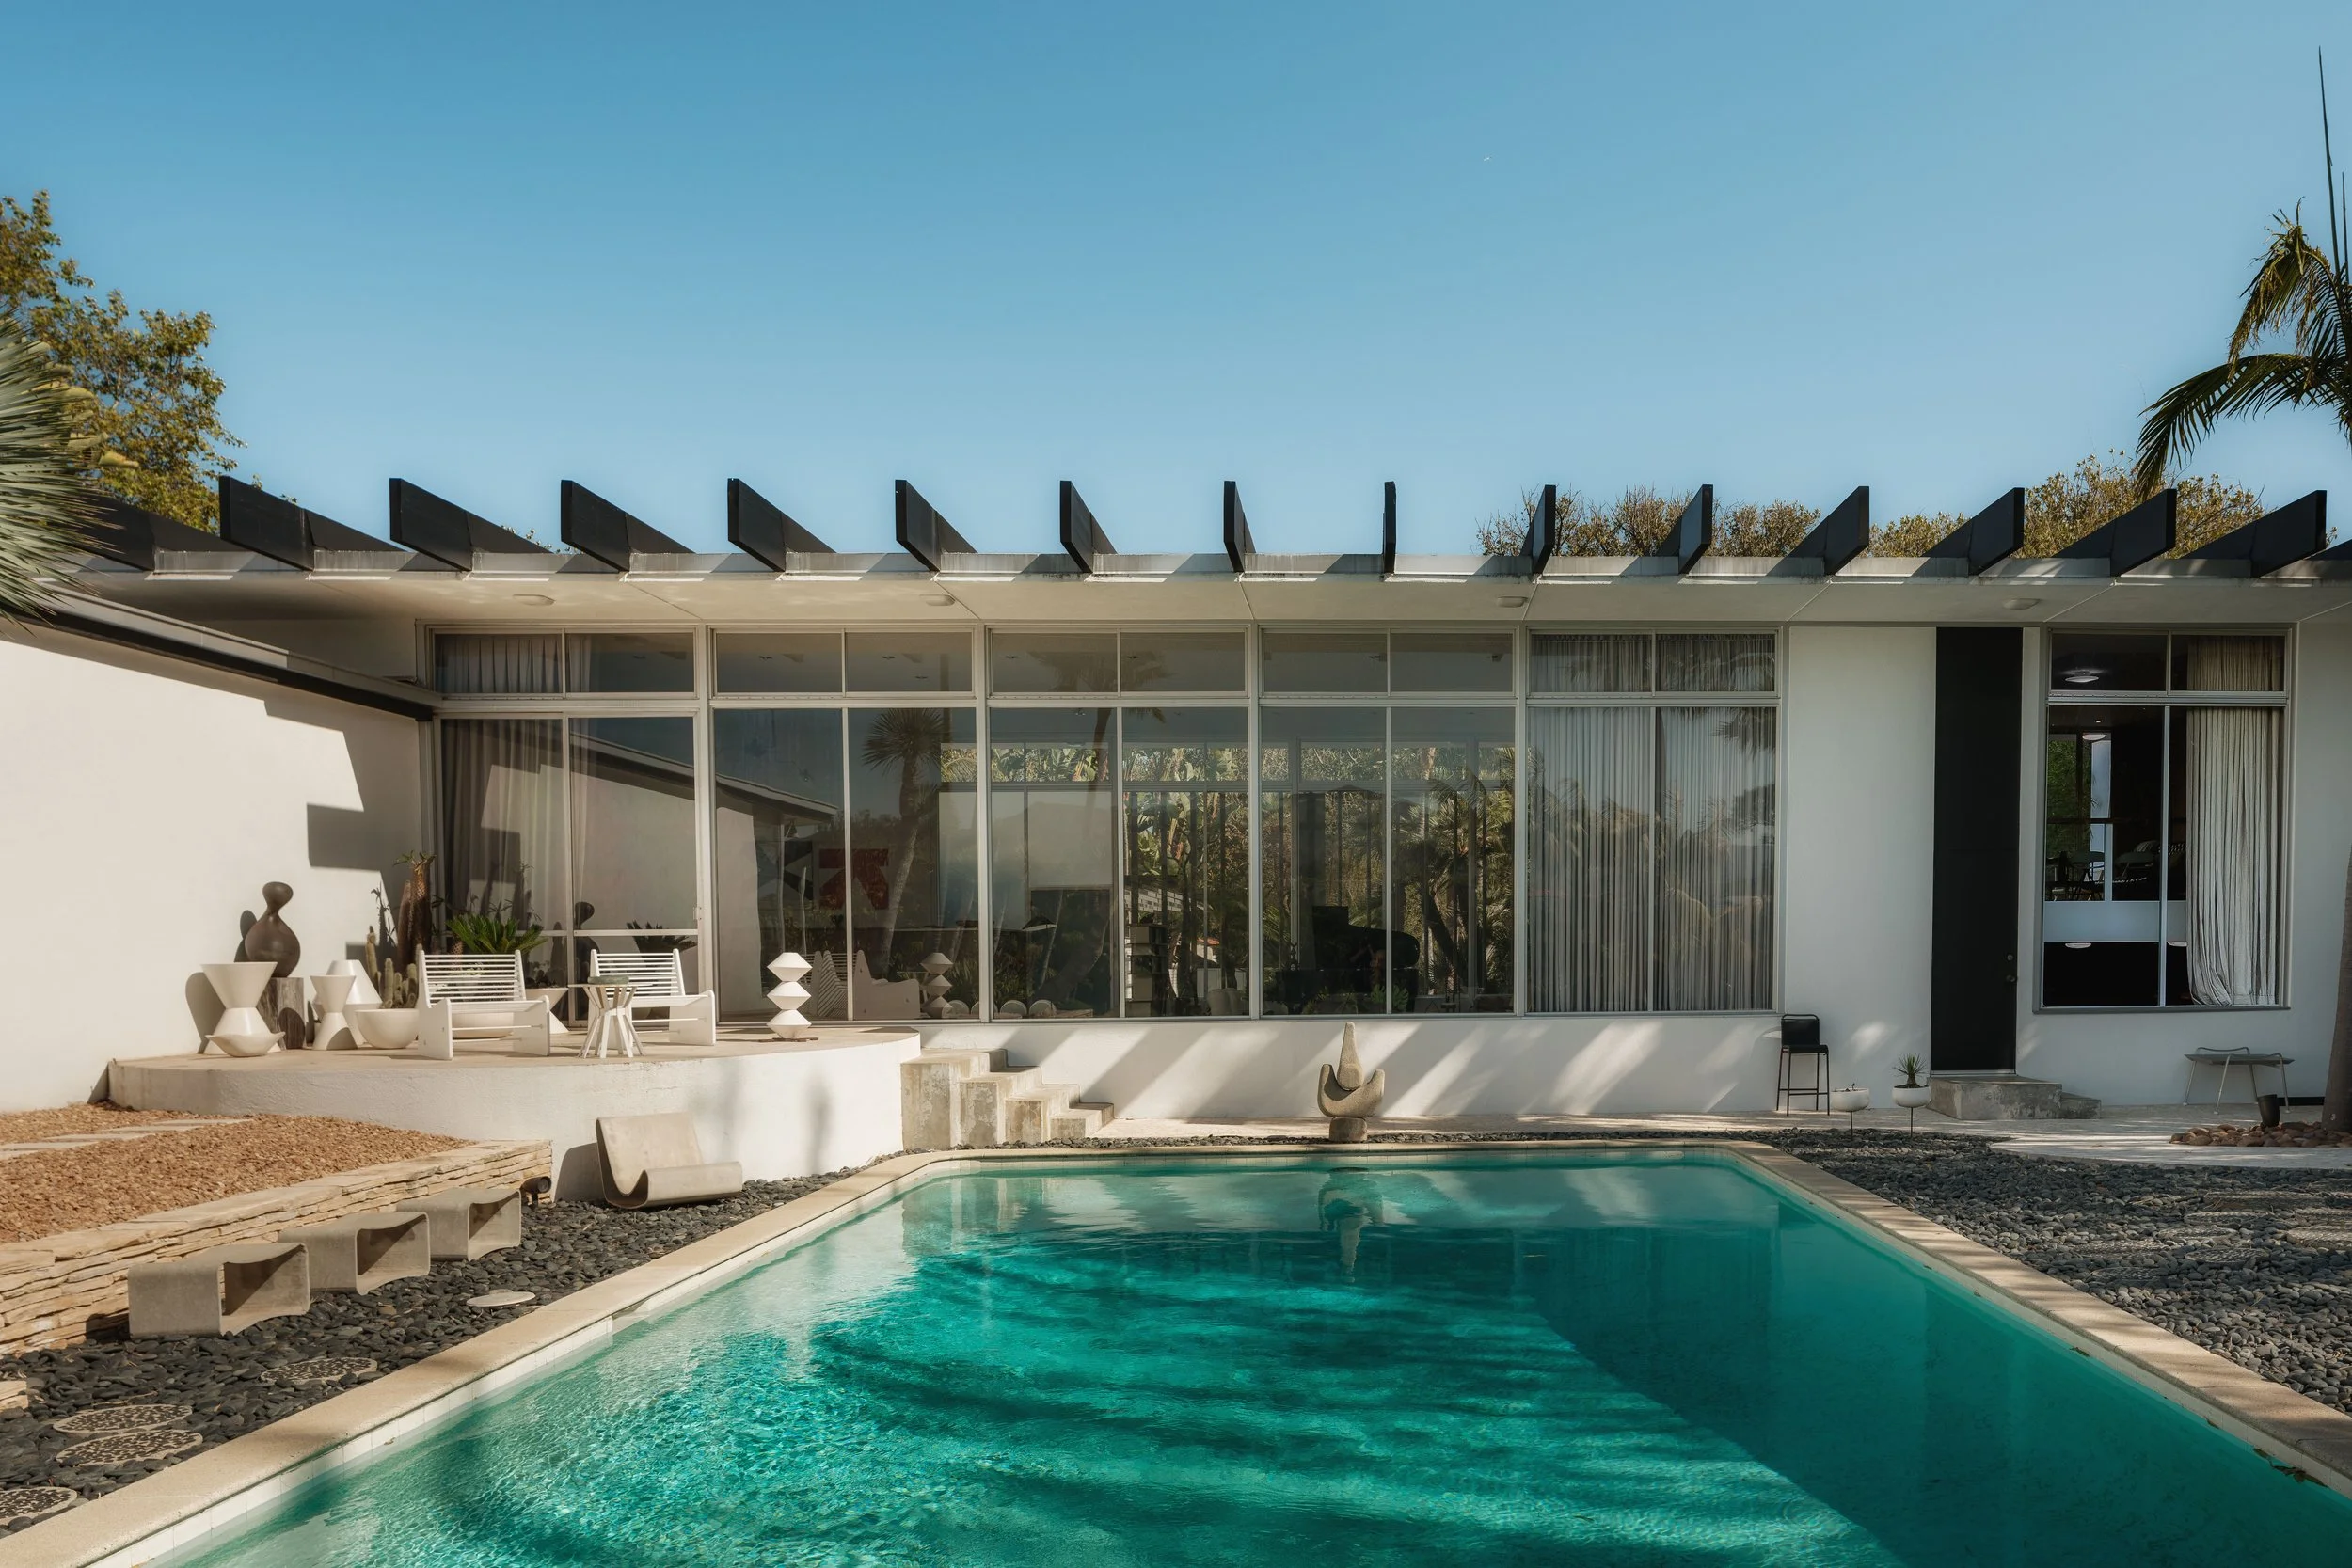
Photography by Matthew Momberger.

Photography by Matthew Momberger.
09 A Home With a Past Deserves a Thoughtful Future
Selling can mean handing over years of care as well as a set of keys. An owner may have restored a room, assembled an archive or simply learned how the house responds to the seasons. Those investments are not measured only in financial terms.
A useful handover can preserve that knowledge. Organize drawings, maintenance information and records of work so a future owner can understand the property rather than begin every question again.
Presenting architectural importance accurately can encourage informed decisions, but it cannot guarantee how a future owner will live in or alter a house. Thoughtful representation respects its history while pursuing the seller’s objectives. Stewardship is not a promise about the next owner; it is care taken with the information and decisions entrusted to us now.
10 A Few Houses We've Represented
Representing Garcia House, Tremaine House, Case Study House #16 and 954 Hillside Terrace by Ainsworth, Angel & McClellan has reinforced a simple belief: architecture deserves a considered approach to representation. Each brings its own history, character and practical questions. No two homes call for the same approach.
Our experience includes:
- The Brown House, Richard Neutra: $24,000,000
- Garcia House, John Lautner: $12,500,000
- Tremaine House, Richard Neutra: $12,000,000
- The Straus House, Wallace Neff: $10,750,000
- The Dr. Richard Henry House, Cliff May: $10,000,000
- William H. Levit House, Richard Neutra: $6,850,000
- Case Study House #16, Craig Ellwood: $2,950,000
- Bergren Residence, John Lautner: $2,385,000
See more in Our Showcase, or read Our Story.
Every significant home has a story worth understanding. If you are considering its next chapter, Weston James Group would welcome the chance to learn about your home and its history. Let’s begin with a conversation.
An Appreciation for Architecture. A Passion for Exceptional Real Estate.
