Notes on architecture, design and Los Angeles, from Weston James Group.
On Palms Boulevard, Four Buildings Around One Garden
On two adjacent lots in Venice, four Craftsman buildings were renovated as one place, with a garden and courtyards holding them together.
The Venice Compound sits on Palms Boulevard, near Abbot Kinney Boulevard, across two adjacent lots at 637 and 649. Together the lots come to about 10,800 square feet. On them stand four detached buildings: a main house, a guest bungalow, a studio and a small cedar-shingled building known as the tree house.
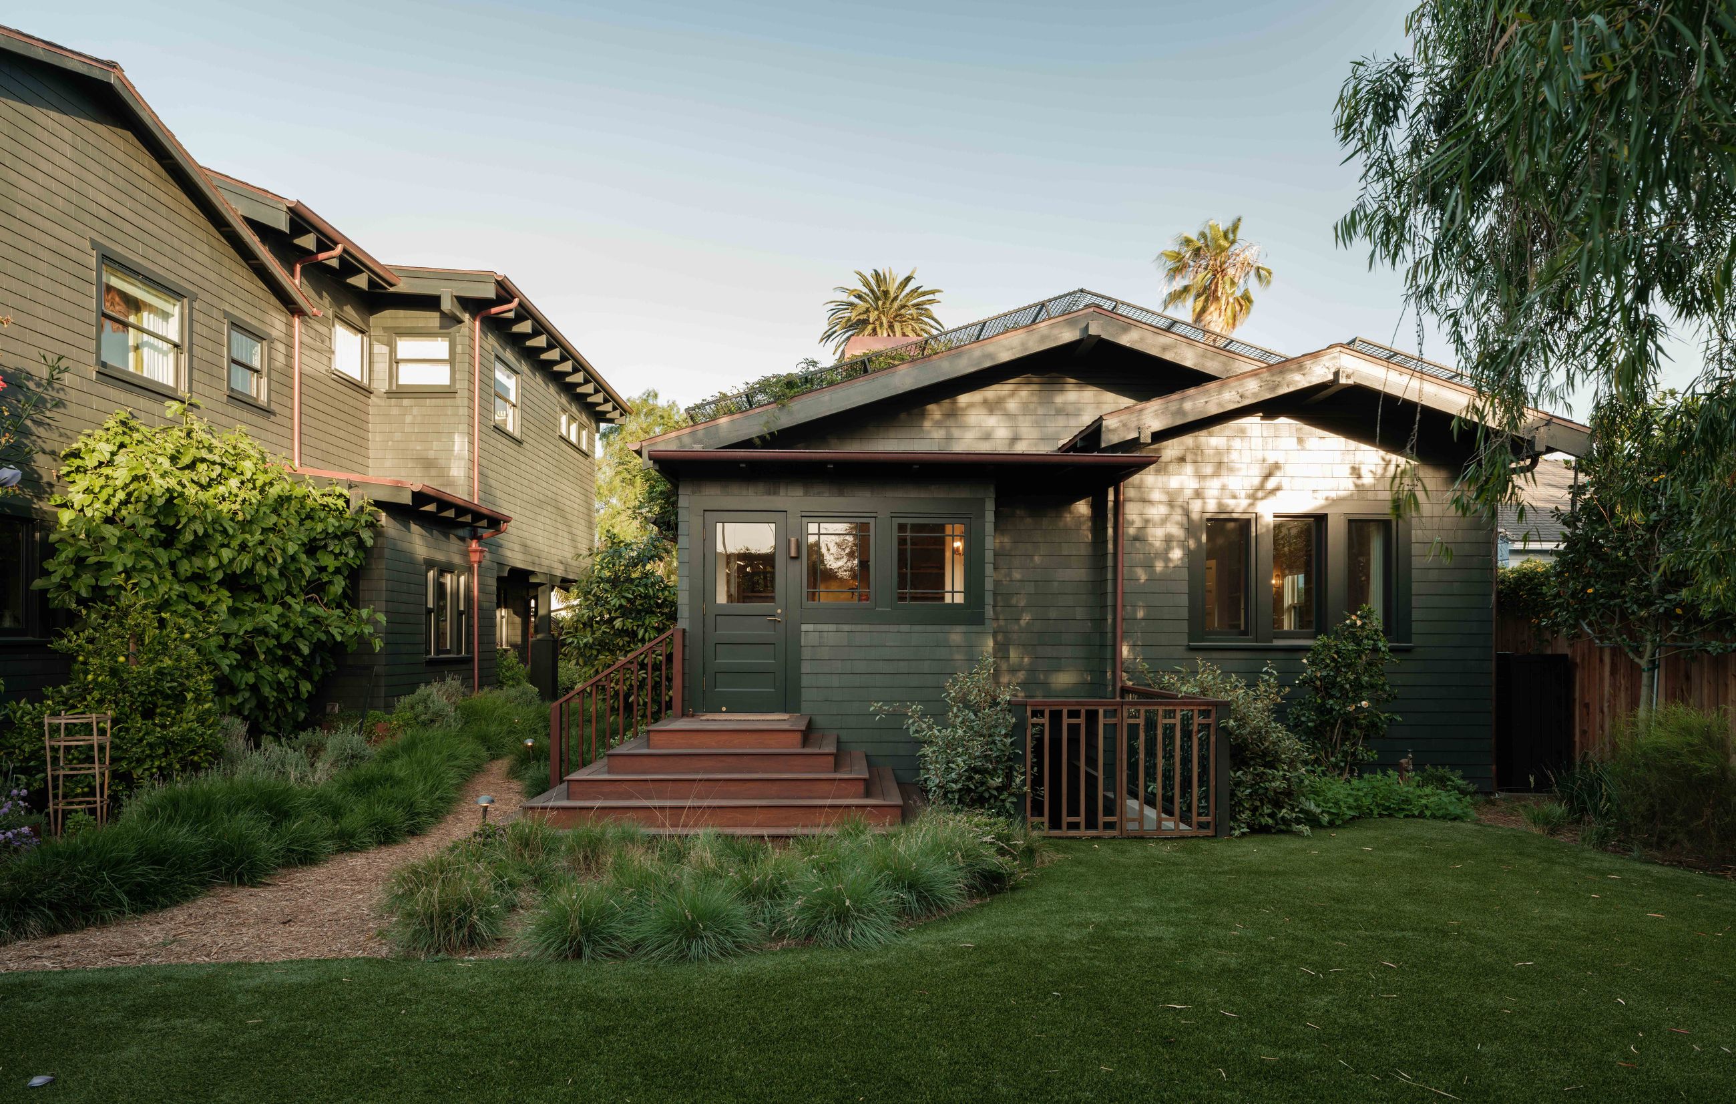
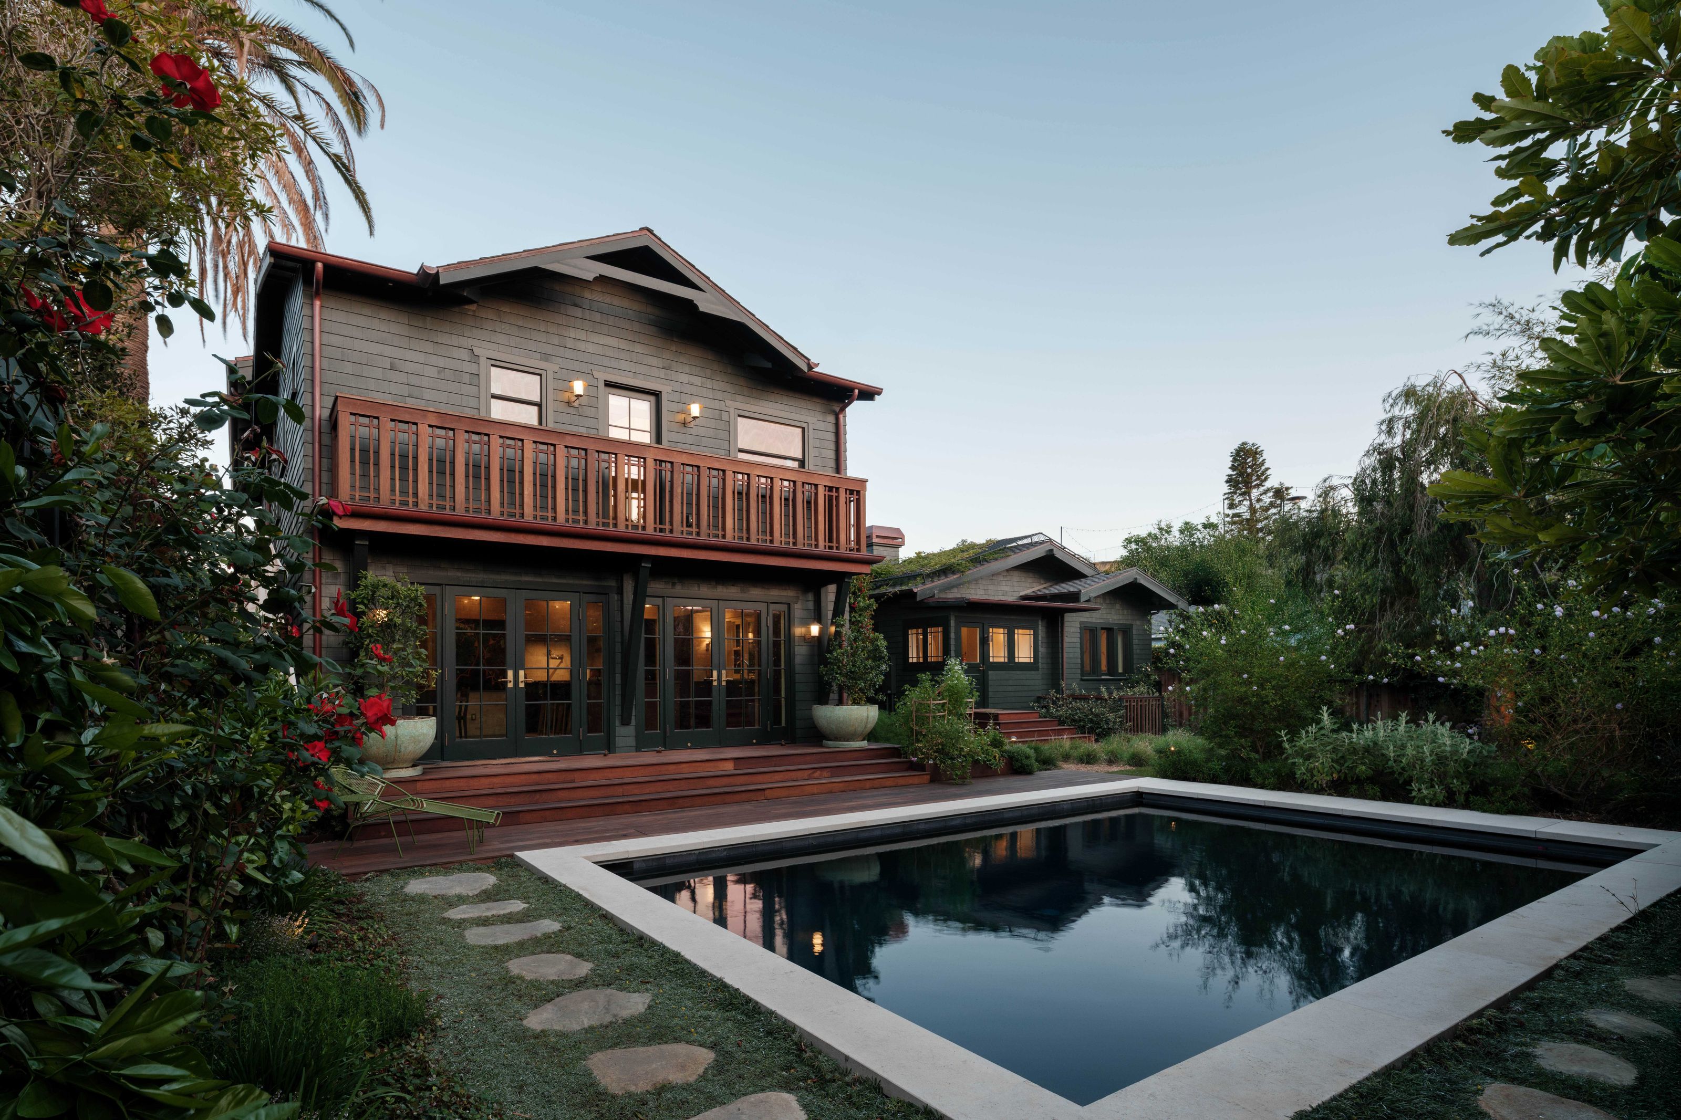
The two houses on the street are Craftsman in character, and the main house is clad in cedar shakes. What interests me most is how they are arranged. They are set apart from one another, and the open ground between them does the work of a hallway. Each can be used on its own. A balcony on the main house looks out over the whole compound, and from there the plan is easy to read: the main house and the bungalow side by side on the street, the pool behind the main house, and the studio and tree house at the back, along the alley.
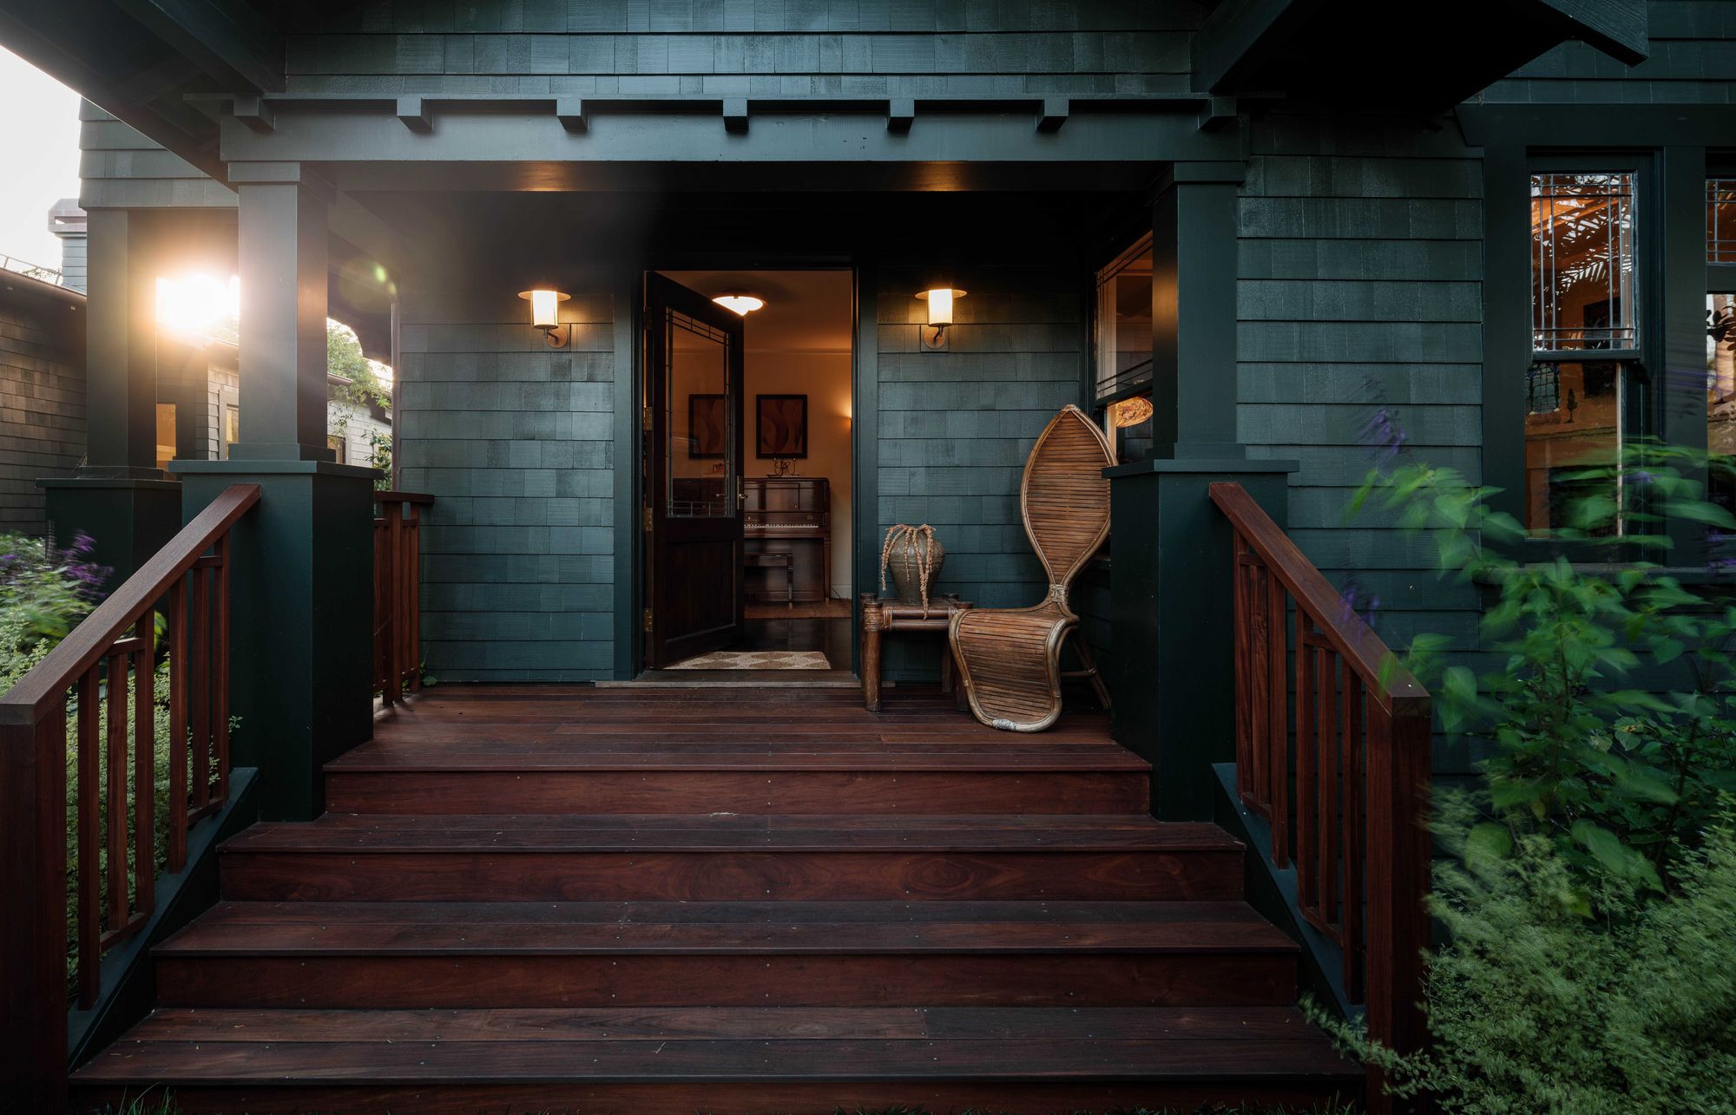
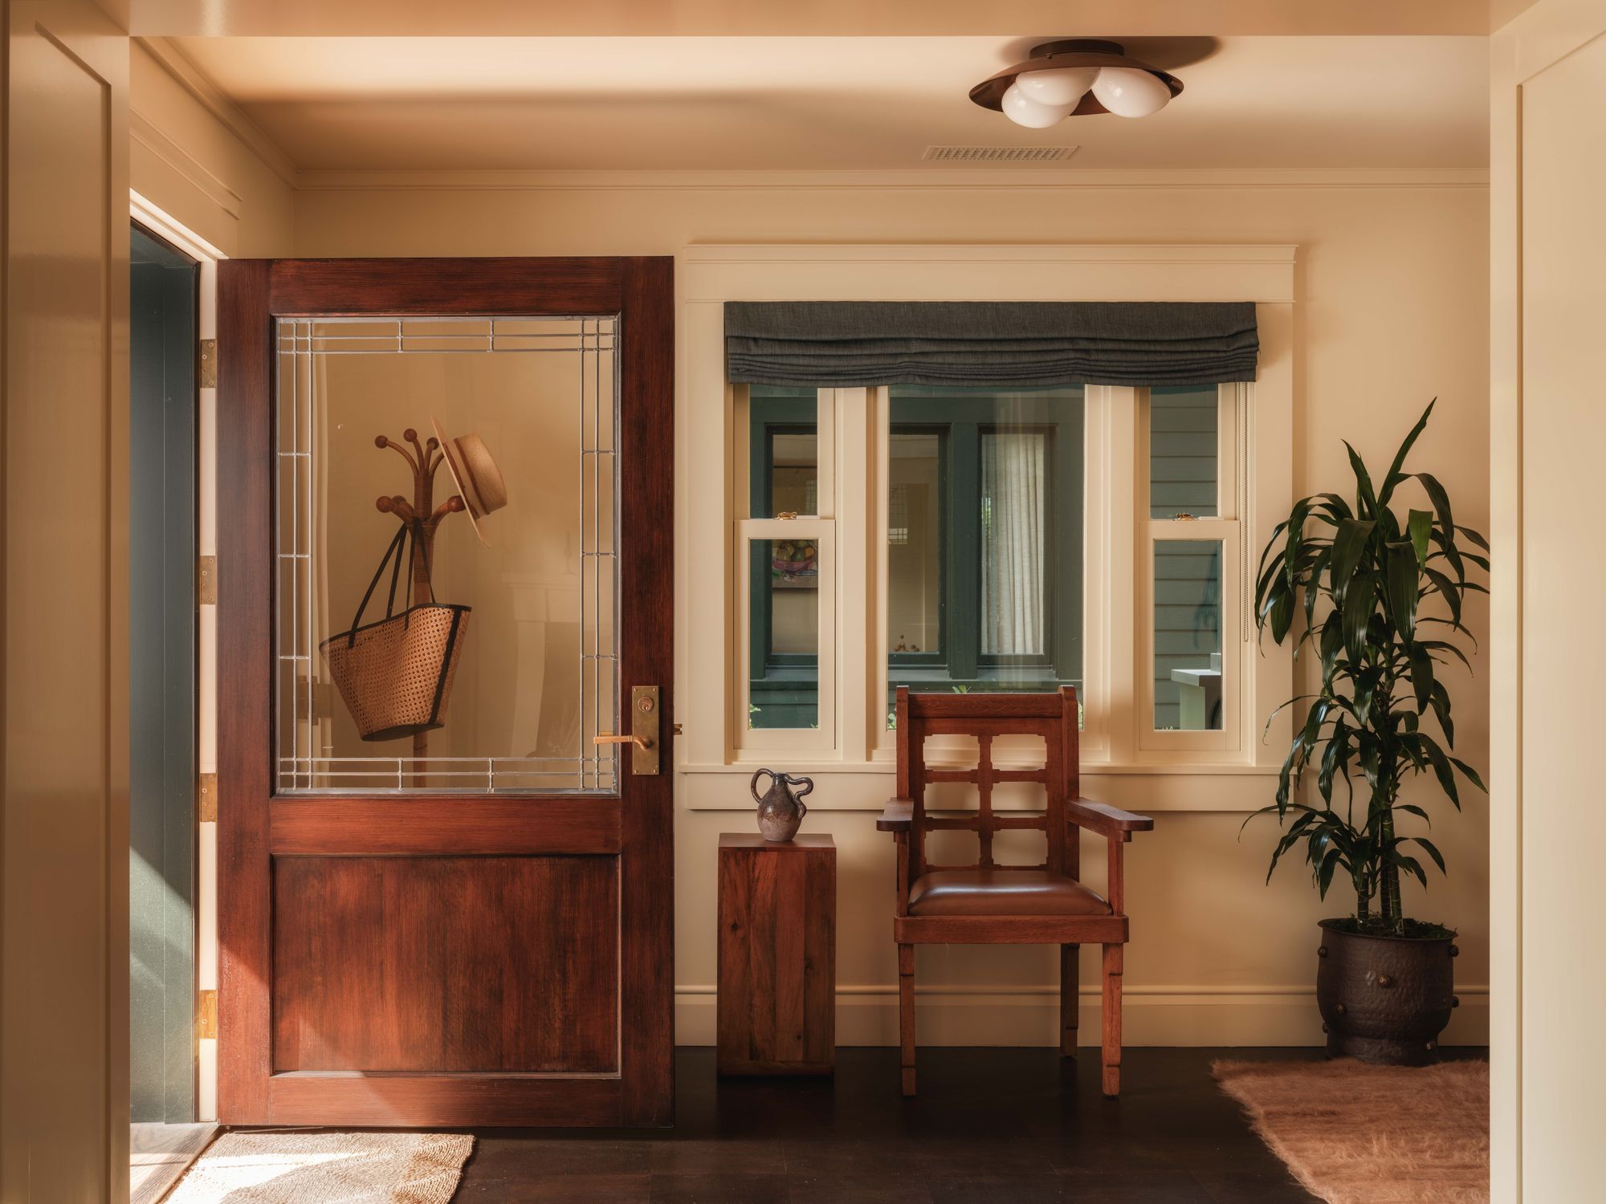
They are set apart from one another, and the open ground between them does the work of a hallway.
The Venice studio Electric Bowery designed the renovation of all four buildings, architecture and interiors together, and the work took three years. The studio was founded in 2013 by Lucia Bartholomew and Cayley Lambur.
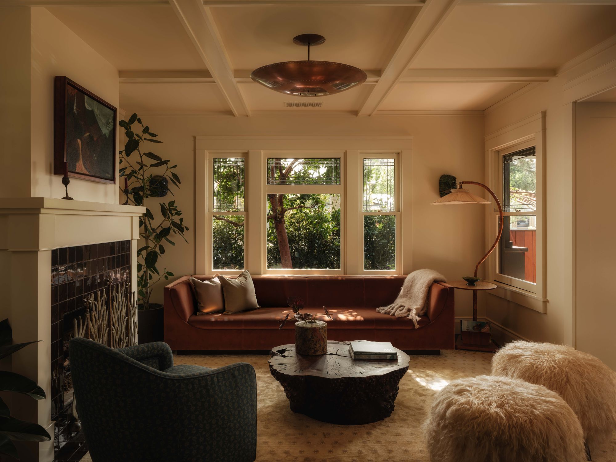
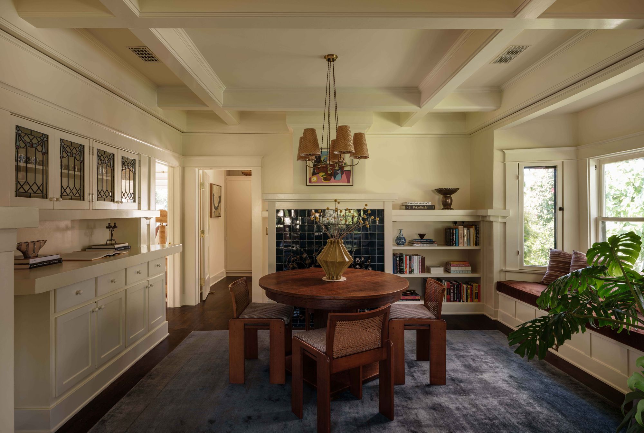
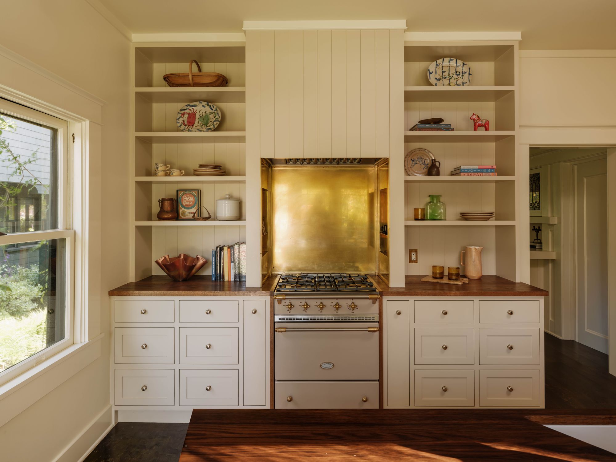
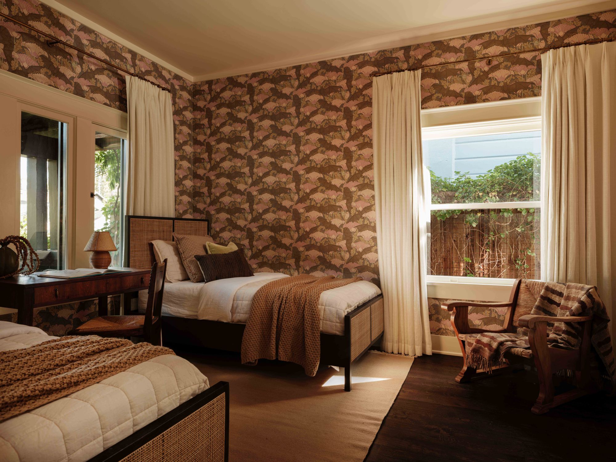
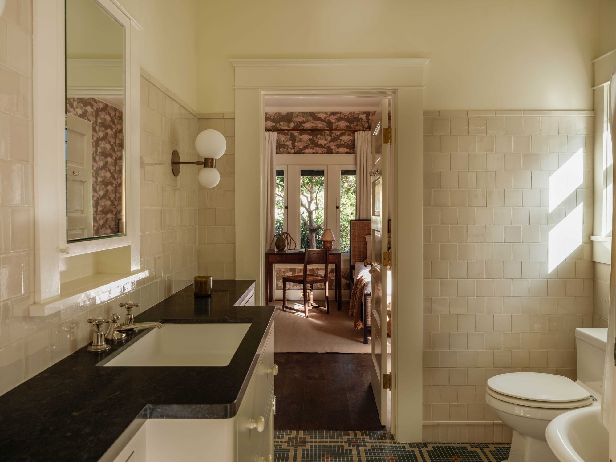
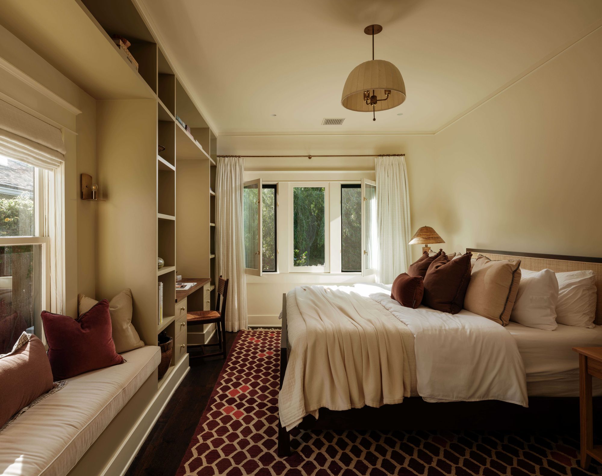
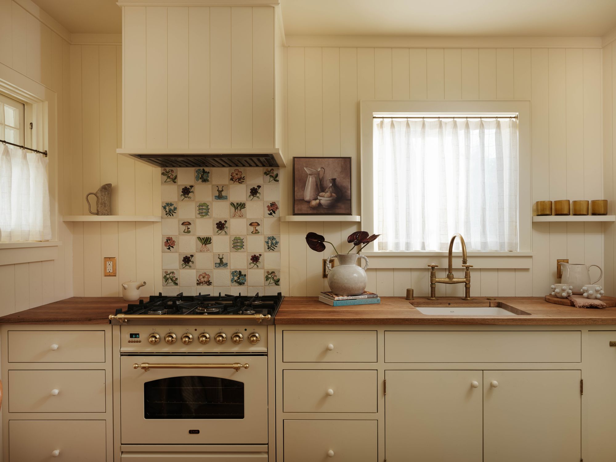
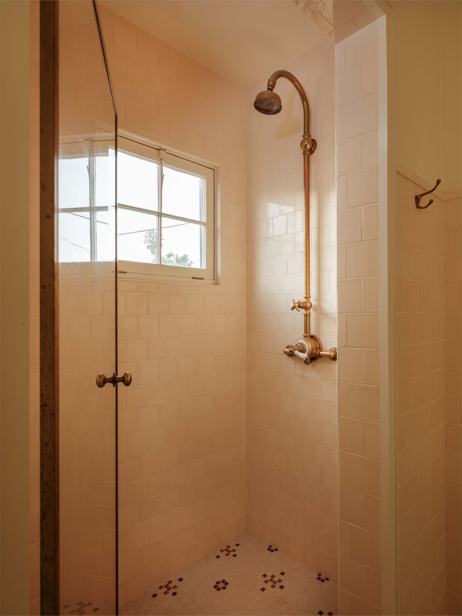
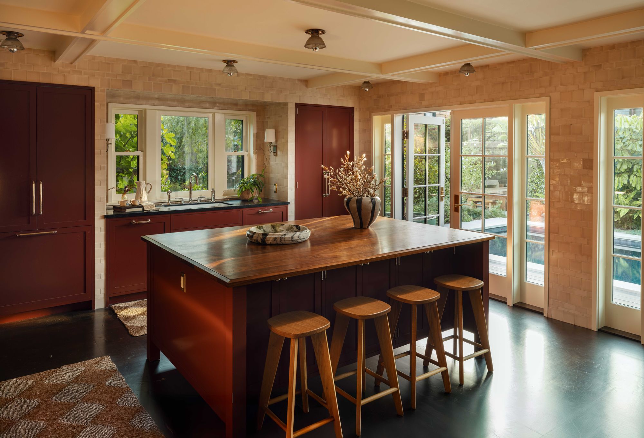
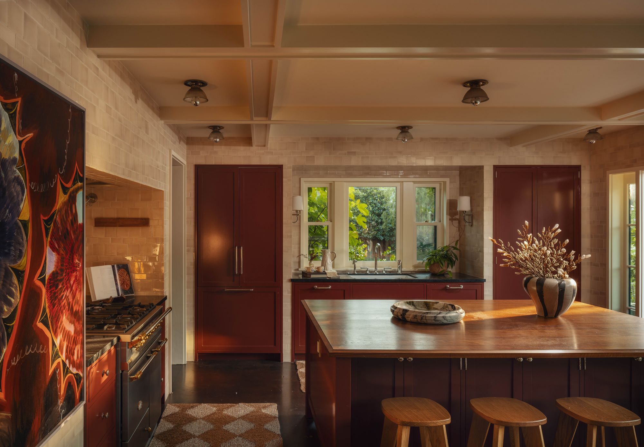
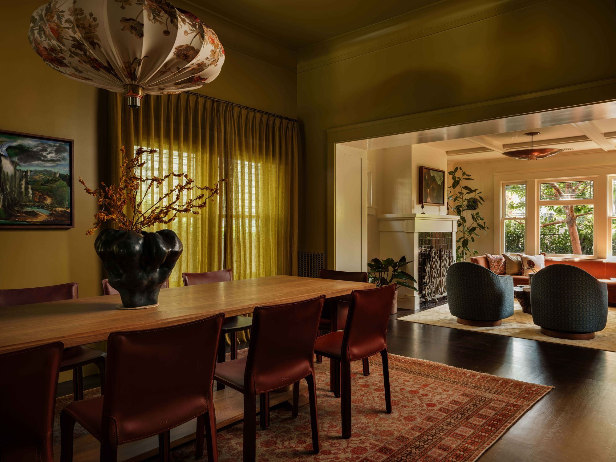
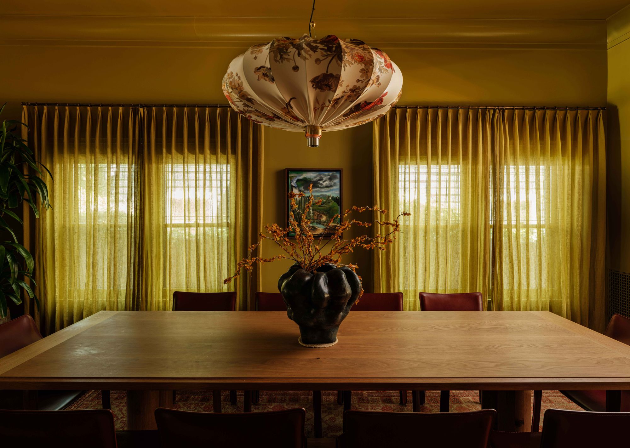
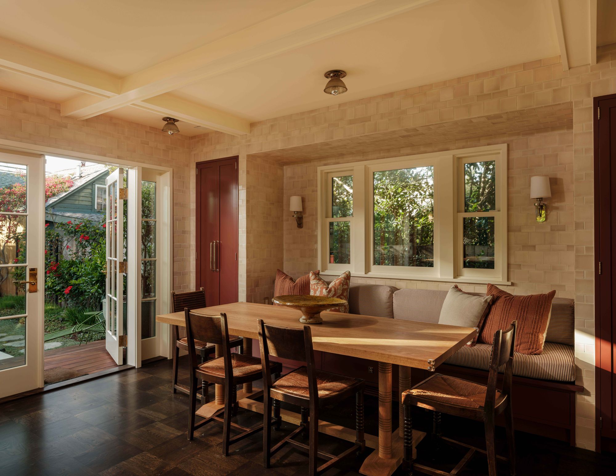
In the main house that meant a full reworking. The plan was reconfigured throughout, and the kitchen was enlarged so that it draws light and opens to the garden. Its cabinetry is a deep plum red, and the walls are fully tiled. The dining room is painted chartreuse. The cedar shakes outside were painted a dark green. Electric Bowery commissioned new stained-glass windows and restored the original leaded ones. Cabinetry, casework and moldings were drawn again with new profiles. To my eye they read as part of the same house. The primary suite has walnut millwork, and the primary bath has a custom steel and glass enclosure that fills it with light.
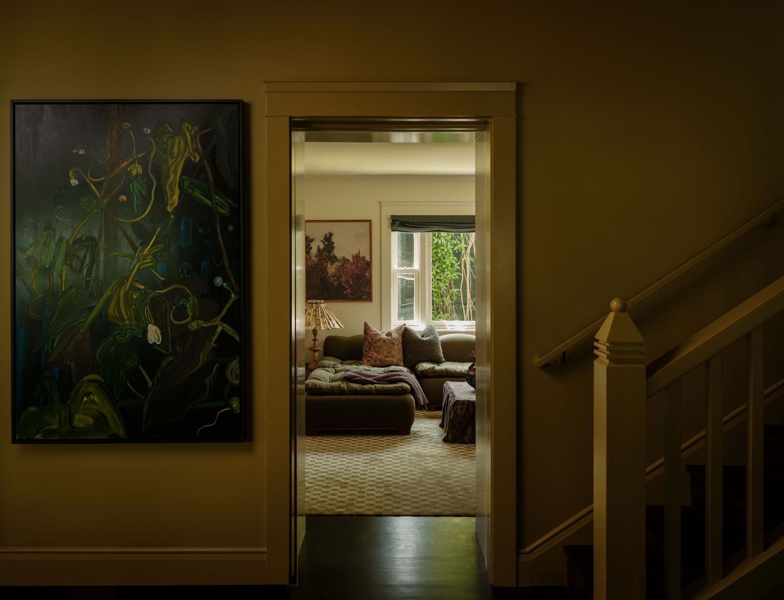
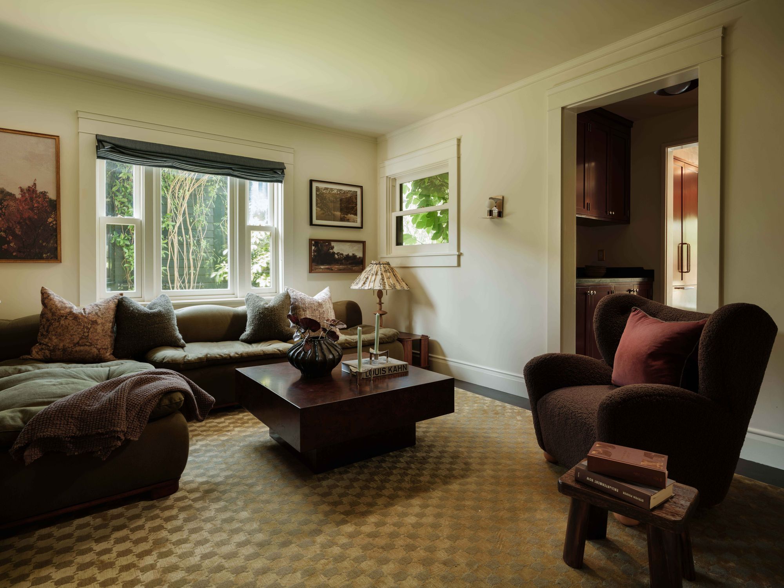
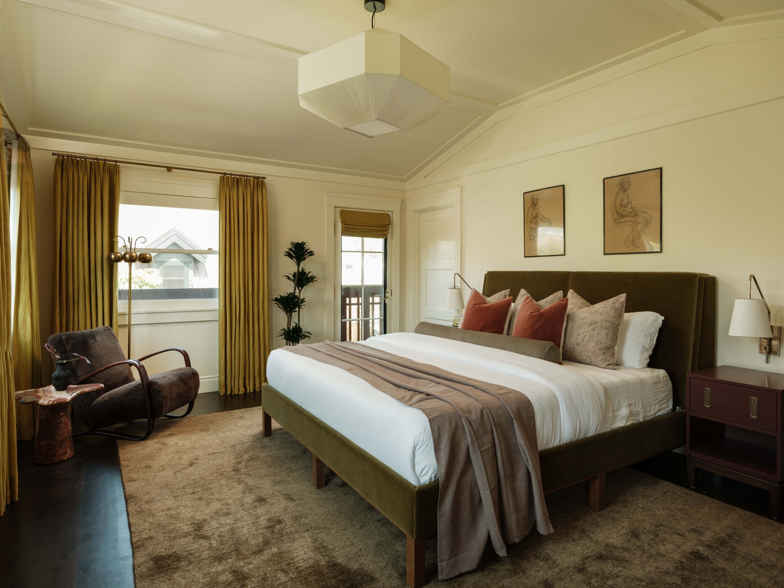
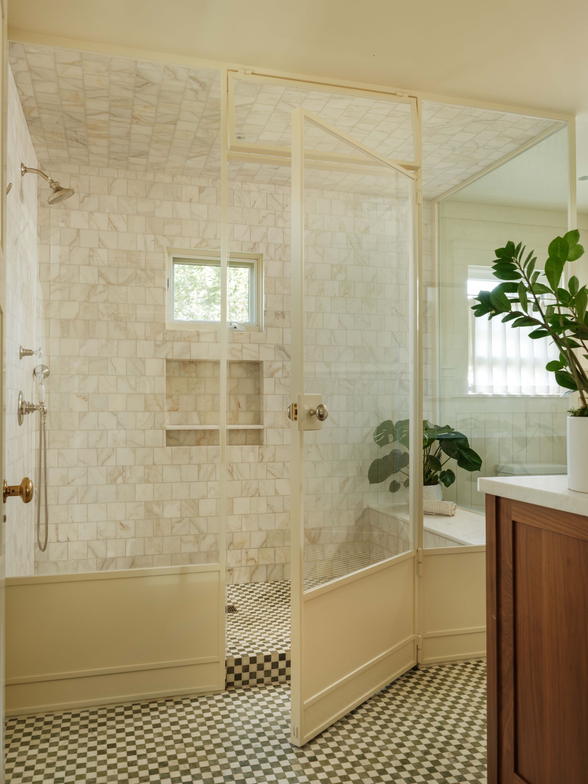
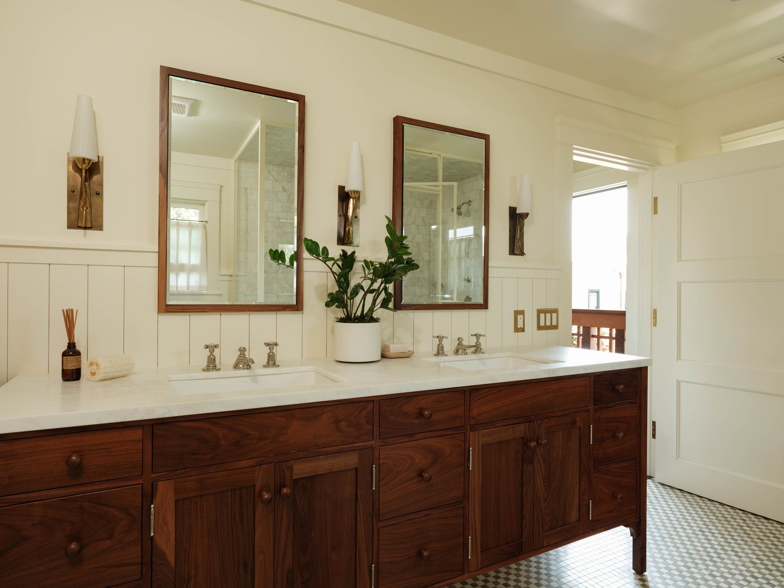
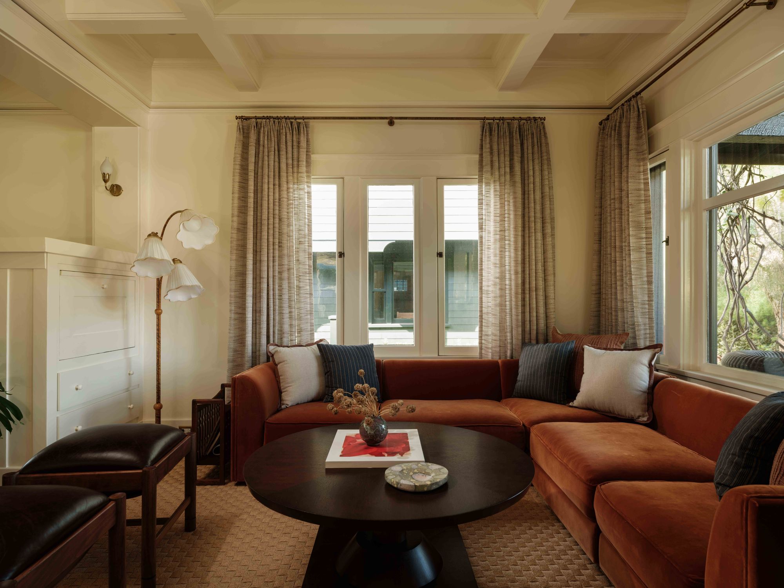
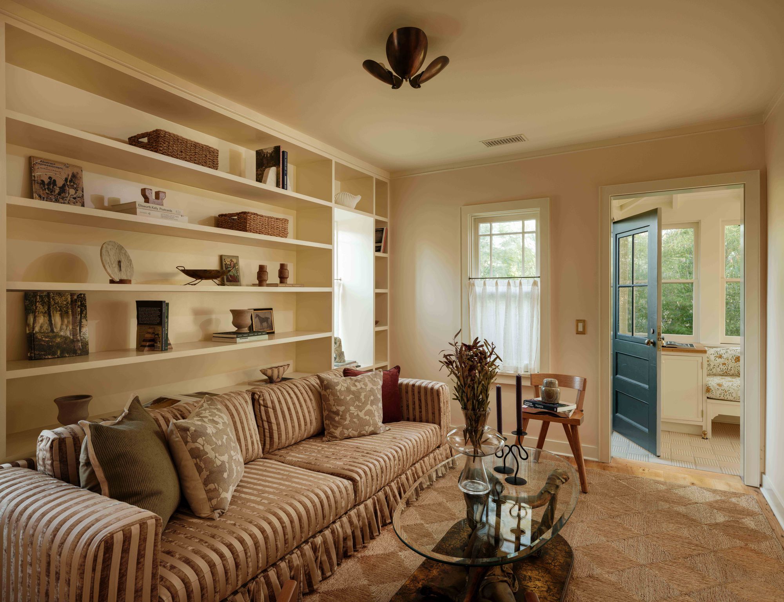
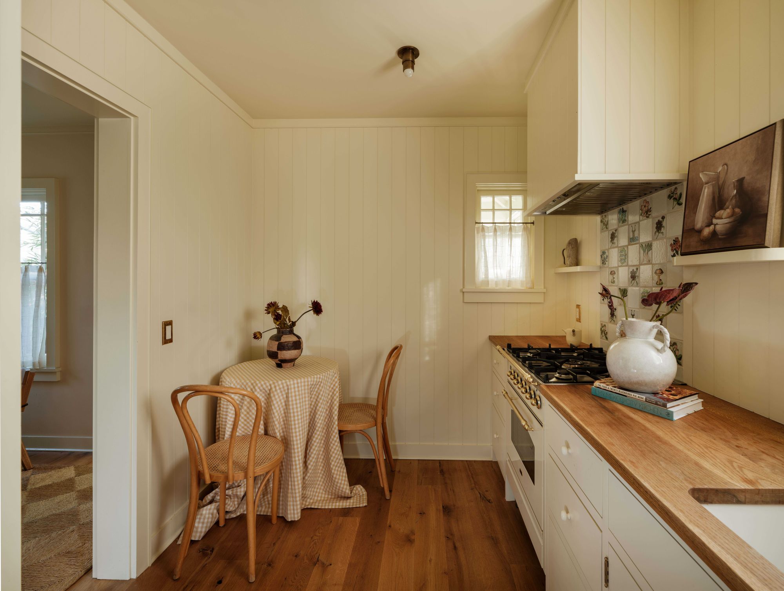
The guest bungalow at 637 is a different case. There the work was mostly restoration. The original beams remain, and so do the original cabinets with their stained-glass fronts, which were brought back with the help of a glass artisan. The bungalow faces south and has its own kitchen and living area. I would point anyone who wants to understand the property to this building first, because it shows most clearly what was here before.
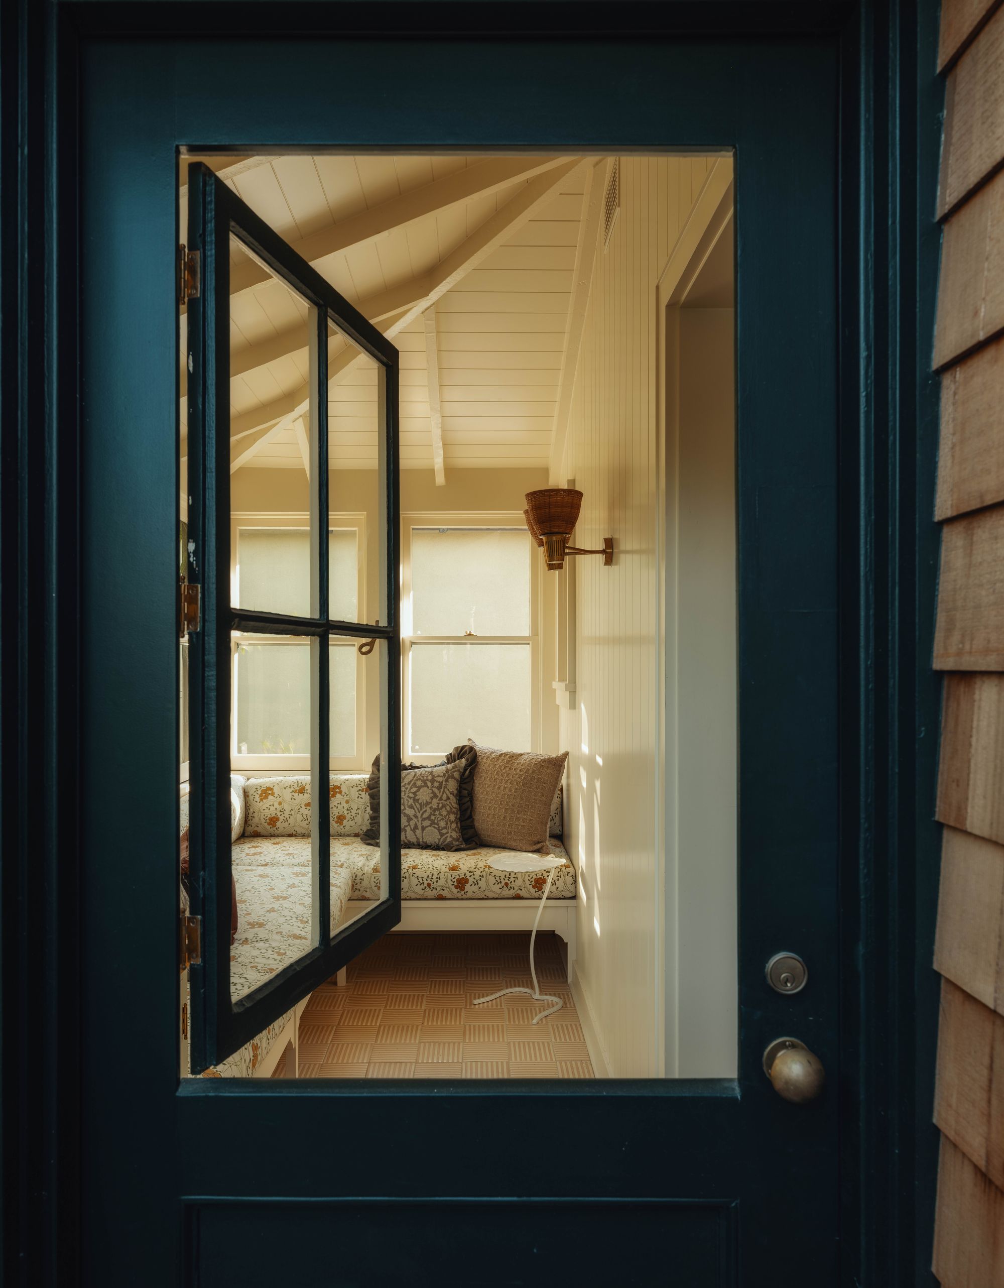
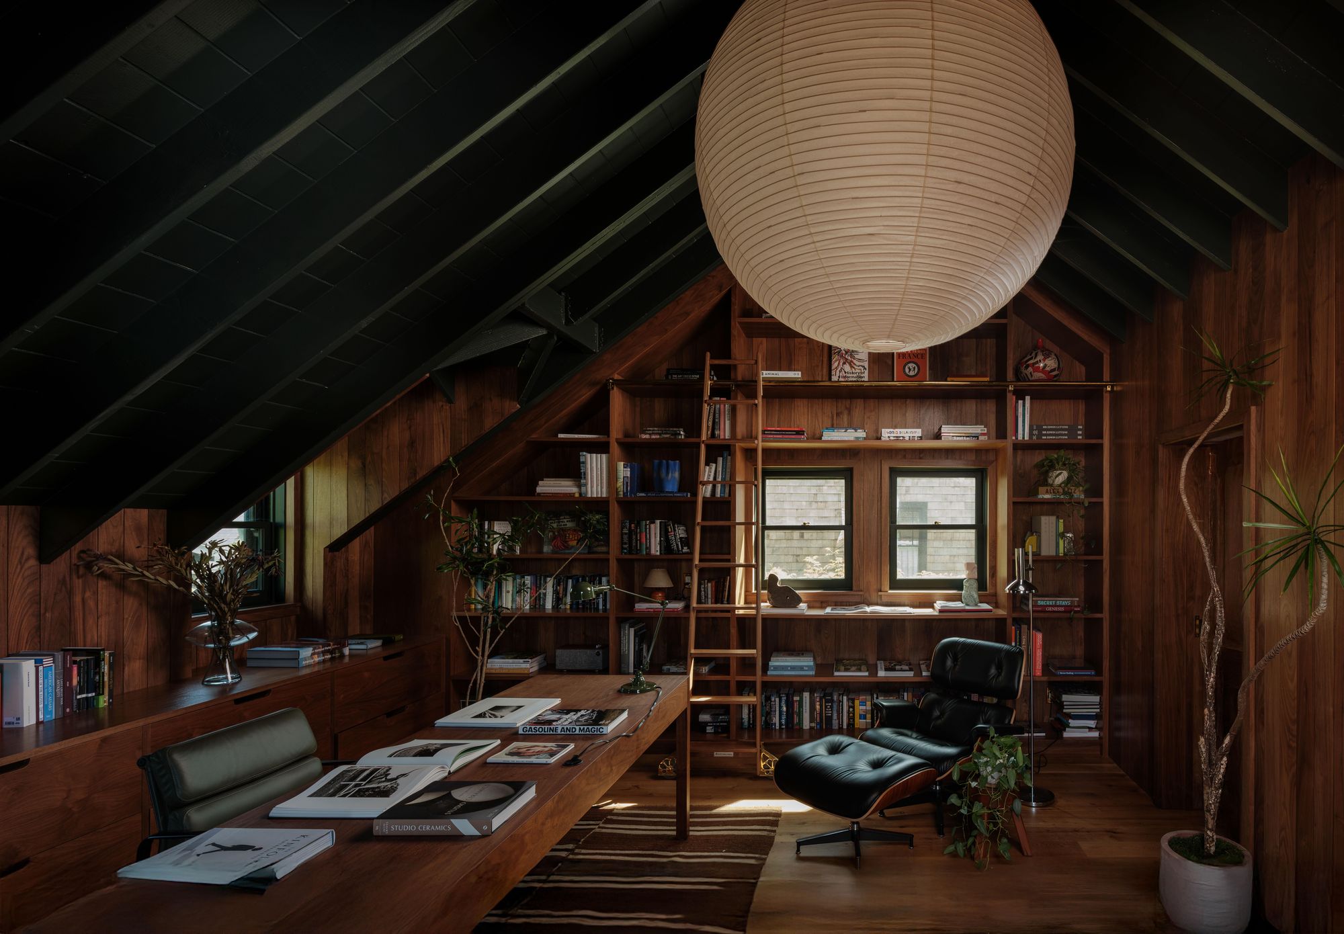
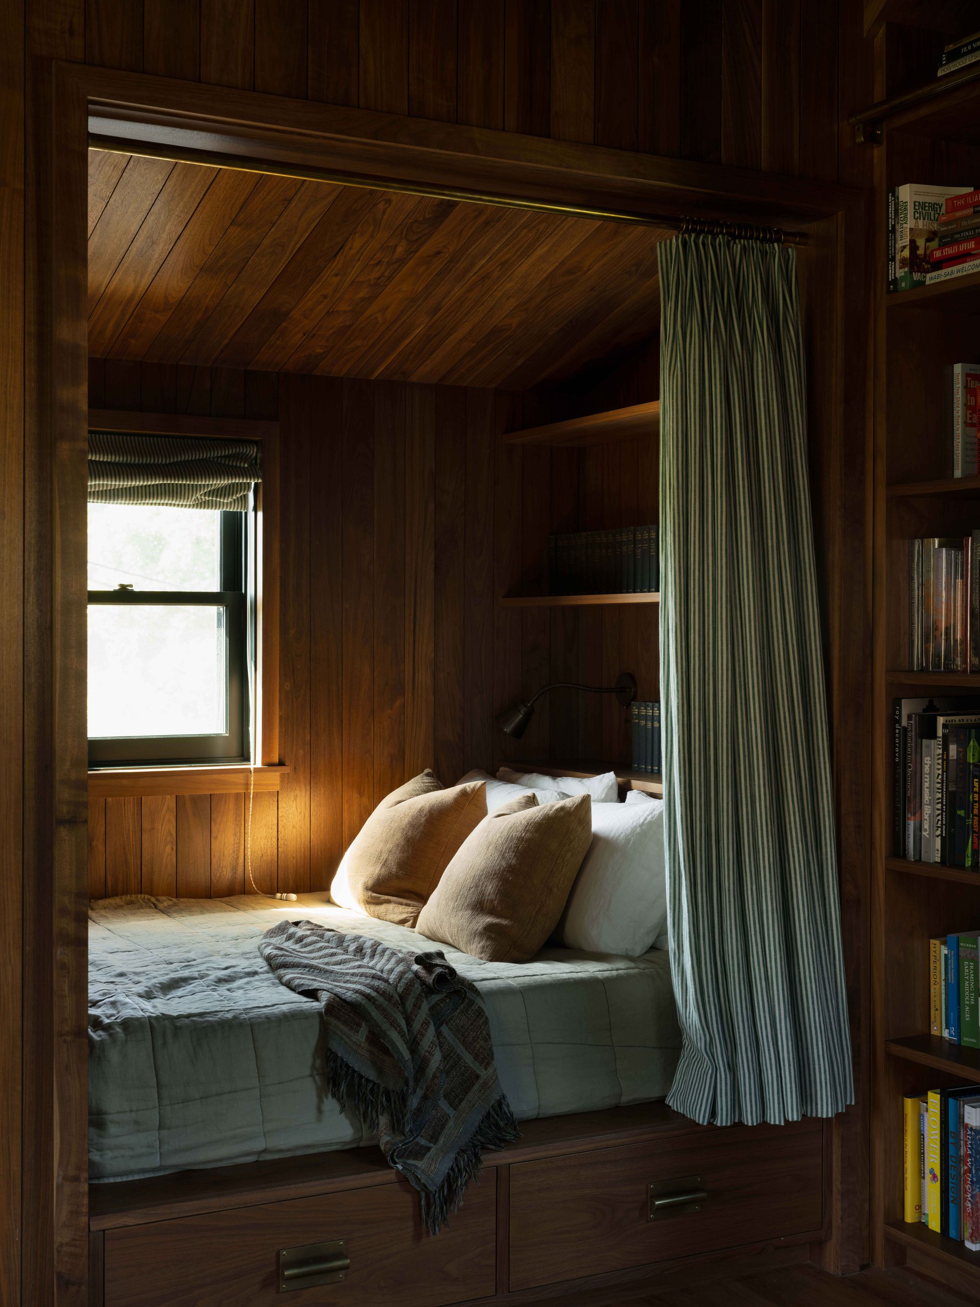
The interiors of the other two buildings were treated more freely. Inside, the studio is lined in walnut tongue-and-groove, and Architectural Digest described it as a contemporary riff on an old-world library. The tree house is clad in cedar shingles and set among bamboo, so it shares its material with the older houses.
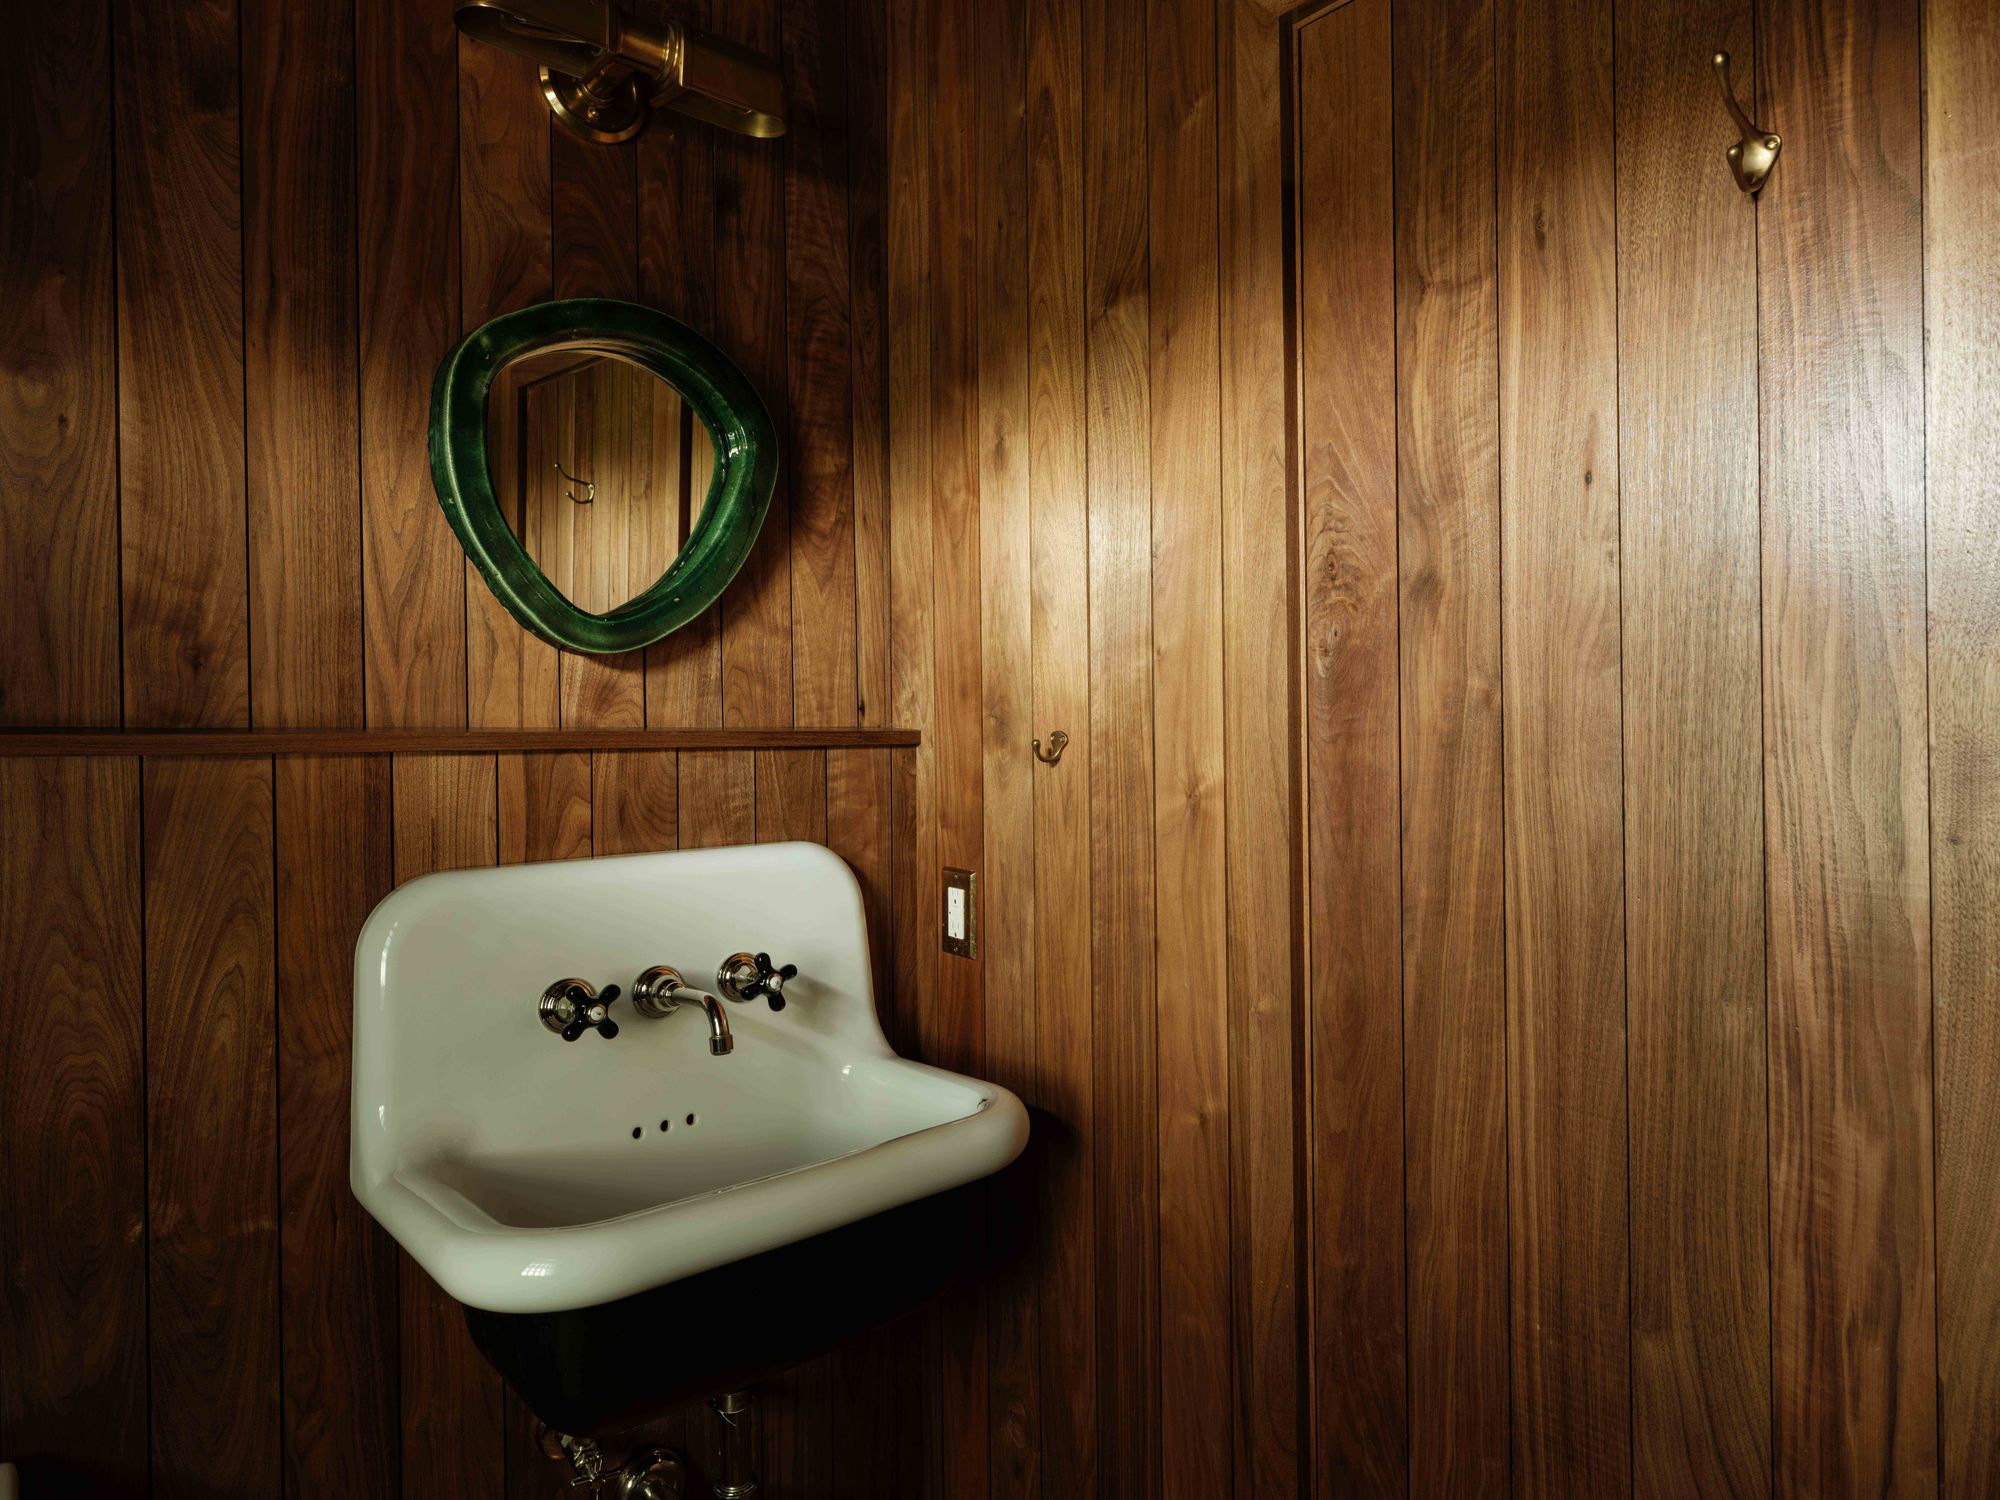
Campion Walker designed the landscape, and it does much of the work of the plan. The courtyards are composed around the pool. Paths connect the buildings, and steel arbors carry wisteria and bougainvillea over them. Drought-tolerant trees and citrus fill the beds, and espaliered plants run along the property lines. Outdoor dining sits under a custom steel trellis with integrated lighting, next to a wood-burning oven. A small cedar-shingled pool house, which the designers call the Snack Shack, serves the pool.
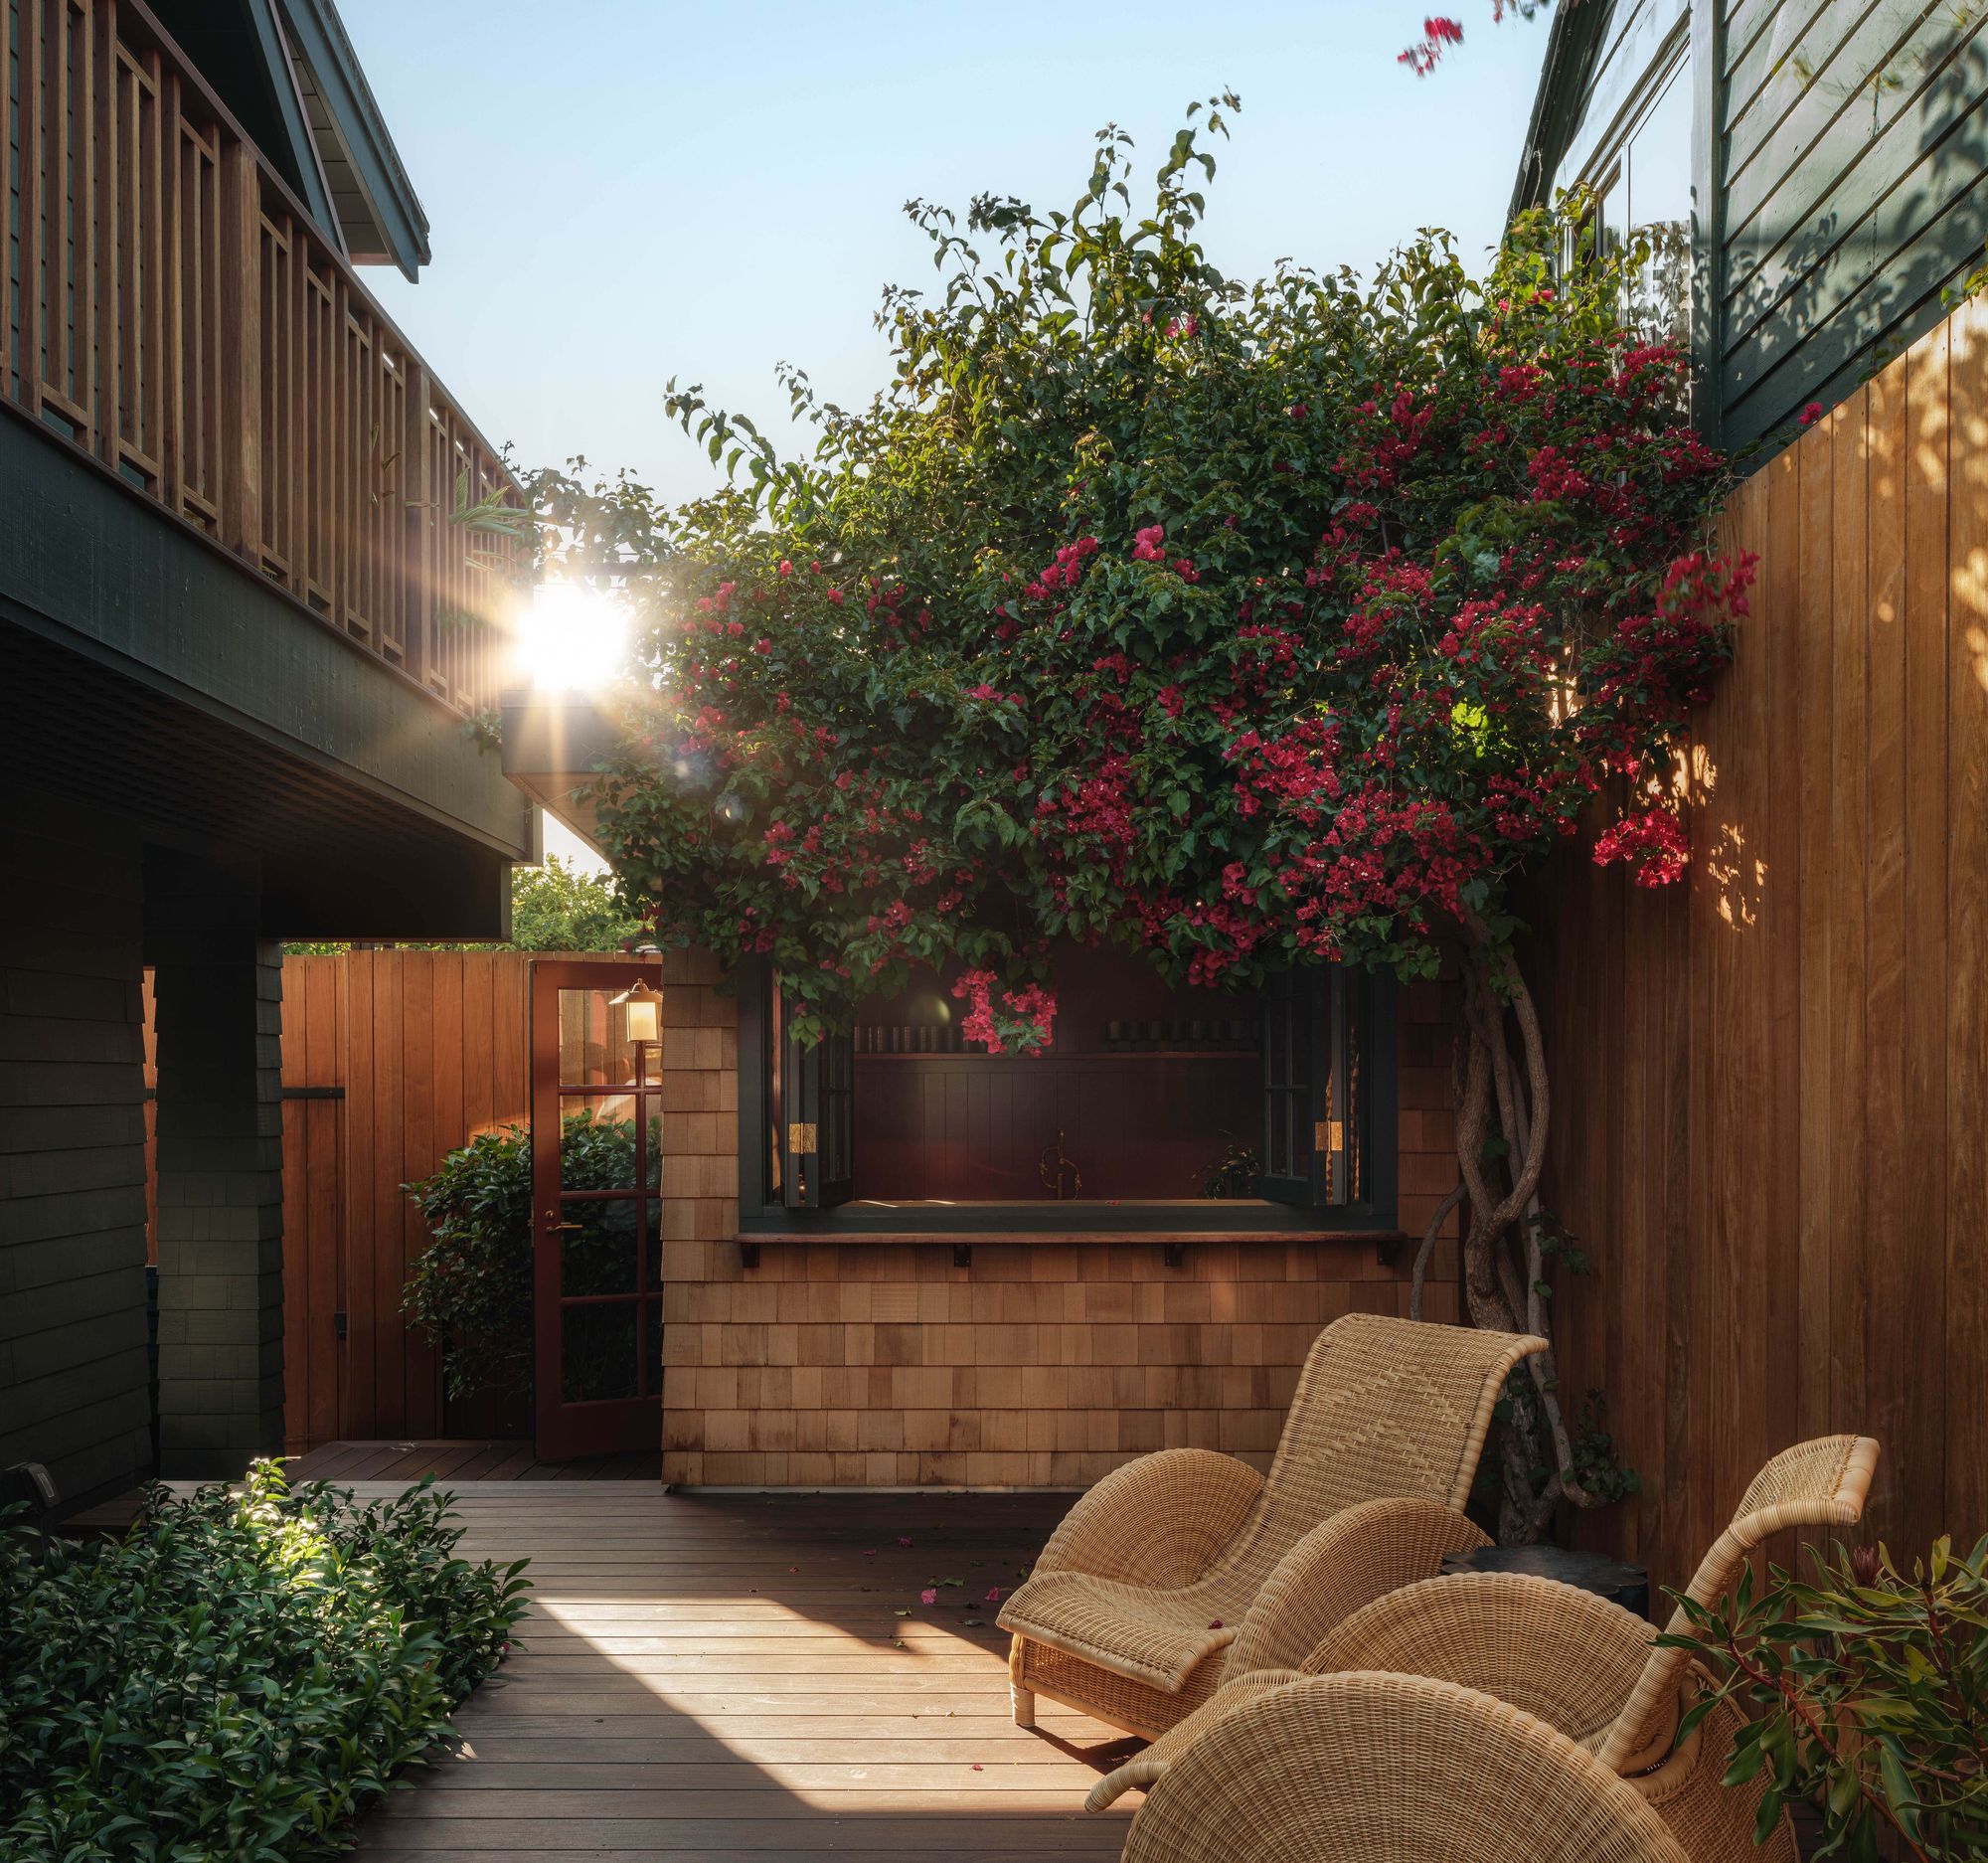

The planting at the edges gives the compound privacy from the street and the neighbors. The paths and arbors inside give the buildings a little privacy from one another, while keeping them in sight.
It is a useful example of how much a Craftsman house can change without losing its character. The new work here is not shy. The palette runs to plum, chartreuse and dark green, and the rooms are layered with tile and patterned wallpaper. What holds it together is that the original fabric was kept where it survived, and the new details were drawn to sit beside it.
What holds it together is that the original fabric was kept where it survived, and the new details were drawn to sit beside it.
Alex Howe and I represented the property when it came to market in 2026. Open Space made a film of the property for us, and it follows Lucia Bartholomew and the Electric Bowery design team through each building in turn, from the main house to the bungalow, the studio and the tree house, and out through the gardens. It is the best way to understand how the pieces fit.
The Neighborhood
Situated in the heart of Venice, this extraordinary architectural compound offered an exceptional connection to one of Los Angeles’ most captivating coastal neighborhoods. A few blocks from Abbot Kinney Boulevard, the area is defined by an effortless blend of creativity, culture, and understated sophistication.
An exceptional collection of acclaimed restaurants, intimate neighborhood cafés, independent boutiques, art galleries, and design destinations creates an atmosphere unlike anywhere else in Los Angeles. From the curated offerings of Erewhon to the vibrant culinary scene and the anticipated arrival of a new Soho House, Venice continues to establish itself as a destination for exceptional architecture, thoughtful design, and elevated coastal living.
There is an unmistakable energy to the neighborhood, where quiet residential streets give way to lively dining terraces, hidden courtyards, and the relaxed rhythm of the Pacific. It is this rare balance of neighborhood charm, cultural influence, and coastal beauty that gives Venice its particular character.
It was an extraordinary residence in a neighborhood that is truly one of a kind.
Someone took the trouble to make it as considered as the rooms, and that is why four separate buildings read as one place.
What stays with me is the ground between the buildings. Someone took the trouble to make it as considered as the rooms, and that is why four separate buildings read as one place.