Aerial view of the site at 7200 La Presa Drive, a level lawn framed by trees with the city beyond
Development Site  ·  Approved Plans

7200 La Presa Drive

Outpost Estates  ·  Hollywood Hills

7200 La Presa Drive

For Sale  ·  $3,495,000
  • 0.97 Acre
  • 42,253 SF Lot
  • Approved Plans & RTI Permits
  • Approx. 9,300 SF Residence
  • Detached ADU
  • Three-Car Garage
  • Pool

7200 La Presa Drive is a 0.97-acre site of 42,253 square feet in Outpost Estates, in the Hollywood Hills, with views of the city and the ocean.

The site is offered with approved plans and RTI permits for a gated contemporary residence of approximately 9,300 square feet, two stories over a basement, together with a detached ADU, a three-car garage and a pool.

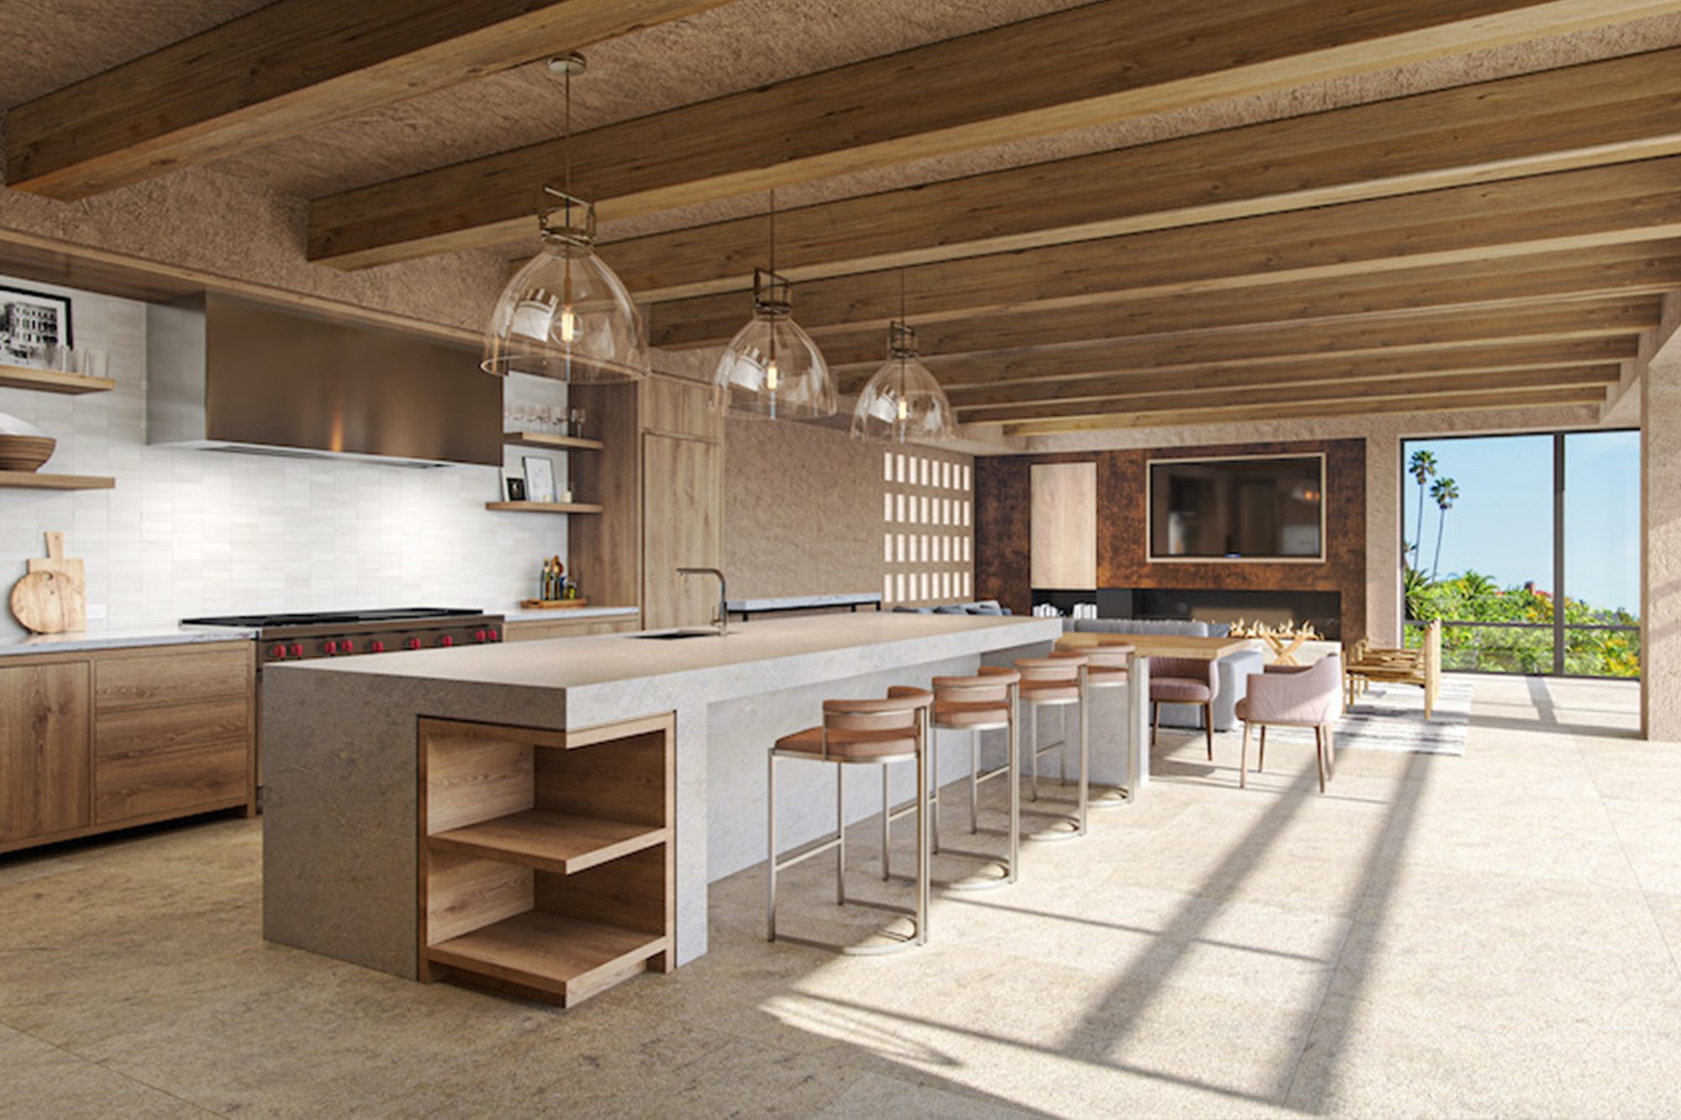
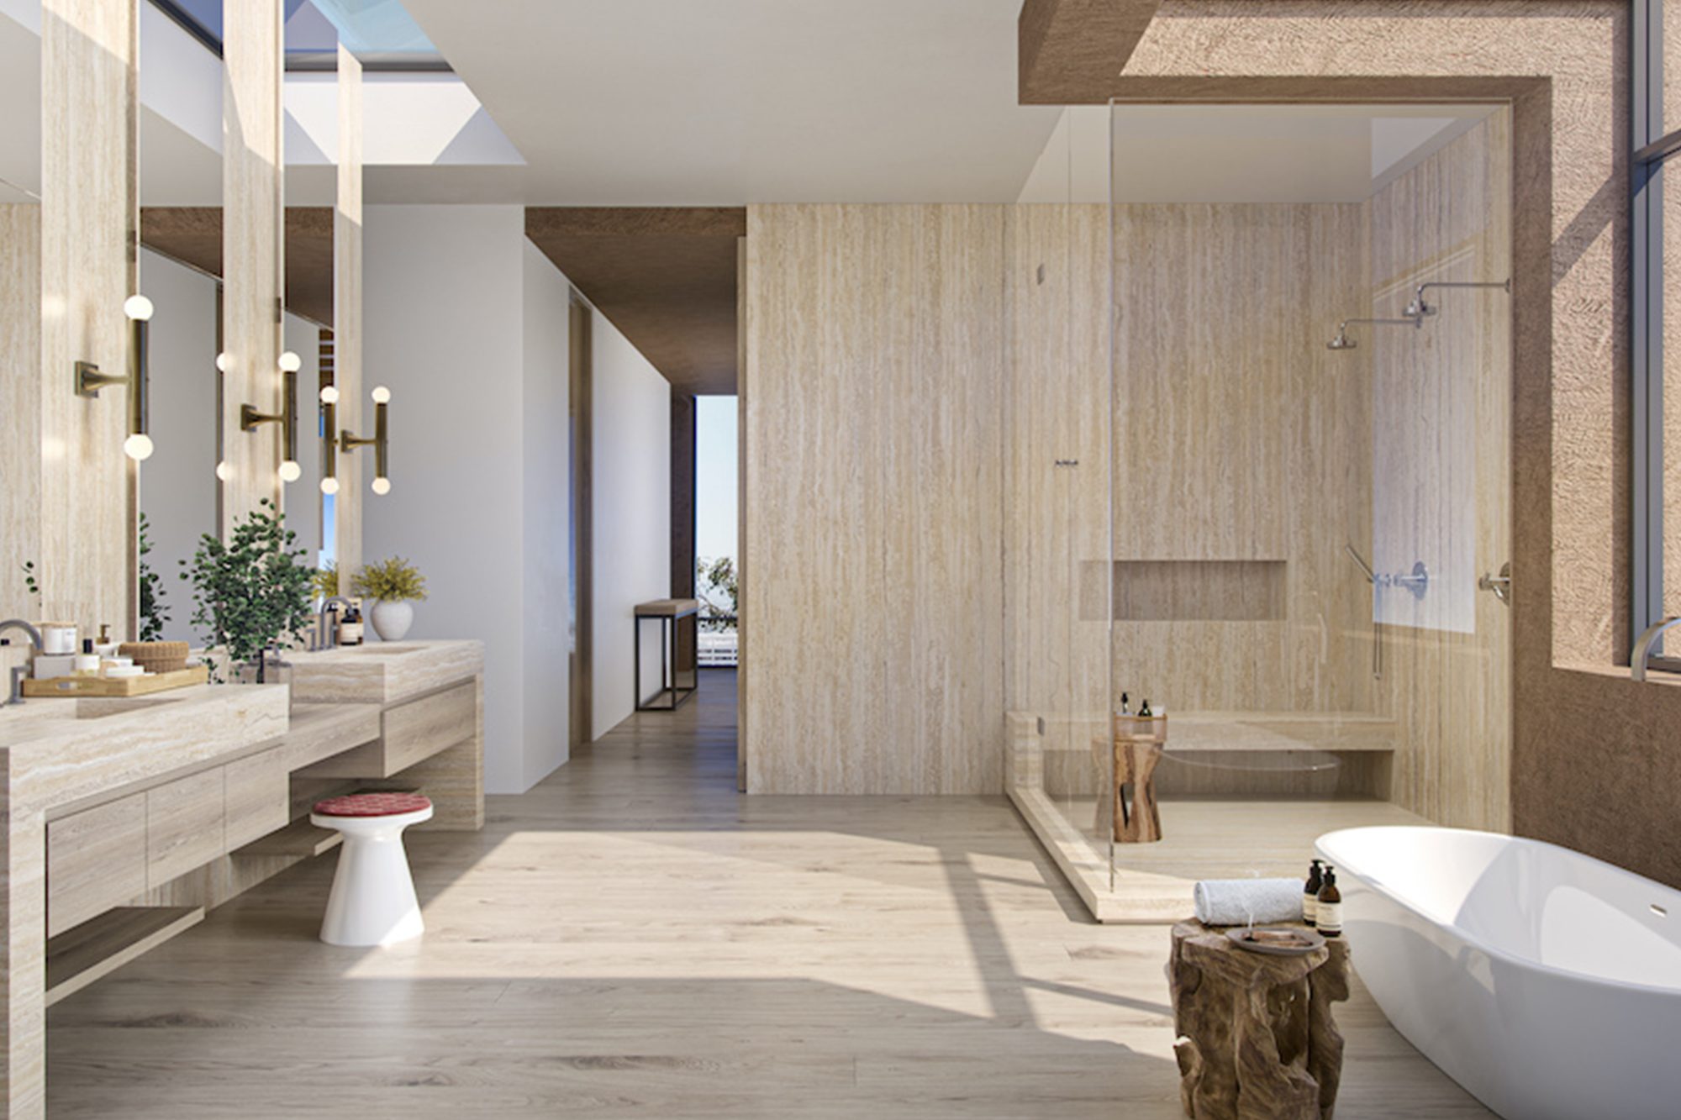
The plans show five bedrooms in the main house, a library and a study on the ground floor, and a roof deck on the upper level. Interior and pool images are concept renderings.

Property
Land, development site
Lot
0.97 acre  ·  42,253 SF
Zoning
RE-11-1
Entitlements
Approved plans and RTI permits
Proposed residence
Approx. 9,300 SF, two stories over basement
Also permitted
Detached ADU, three-car garage, pool
Price
$3,495,000

Represented by Weston Littlefield

Aerial view of the La Presa site, a level lawn below the wooded hillside with Century City in the distance
The site from aboveView gallery →

Site & Floor Plans

Approved plans  ·  Site + 5 levels
Tap or hover to explore

Enquiries

Enquire about 7200 La Presa Drive

For questions about this site, the approved plans or the permits, write to us. Weston or a member of the team will reply personally.

Enquire

Or reach us directly
+1 310.880.0582  ·  Weston@WestonJamesGroup.com
Aerial view from the La Presa site toward the Downtown Los Angeles skyline
Weston James Group
Weston Littlefield, Estates Director · CA DRE# 02053581
AKG | Christie’s International Real Estate · AKGRE Inc. · CA DRE# 01527644
Equal Housing Opportunity
433 N. Camden Drive, Suite 600, Beverly Hills, CA 90210
+1 310.880.0582

Weston James Group makes no representation, warranty or guaranty as to accuracy of any data contained herein, and advises interested parties to confirm all information before relying on it for a purchase decision. All information provided has been obtained from sources believed reliable, but may be subject to errors, omissions, change of price, prior sale, or withdrawal without notice. Measurements and square footages are approximate and may be verified by consulting an appraiser or architect. The content set forth on this website is provided exclusively for consumers’ personal, non-commercial use, solely to identify potential properties for potential purchase; unlawful use, distribution or duplication is strictly prohibited and may violate relevant federal and state law. © 2026 Weston James Group.  ·  Terms of Use